
Lori Parker
James Wm. Moore Real Estate Co.
(540) 264-3239
34 Total Sales
8 in Lexington
$104K - $679K Price Range
Estimated Value: $299,000 - $373,000
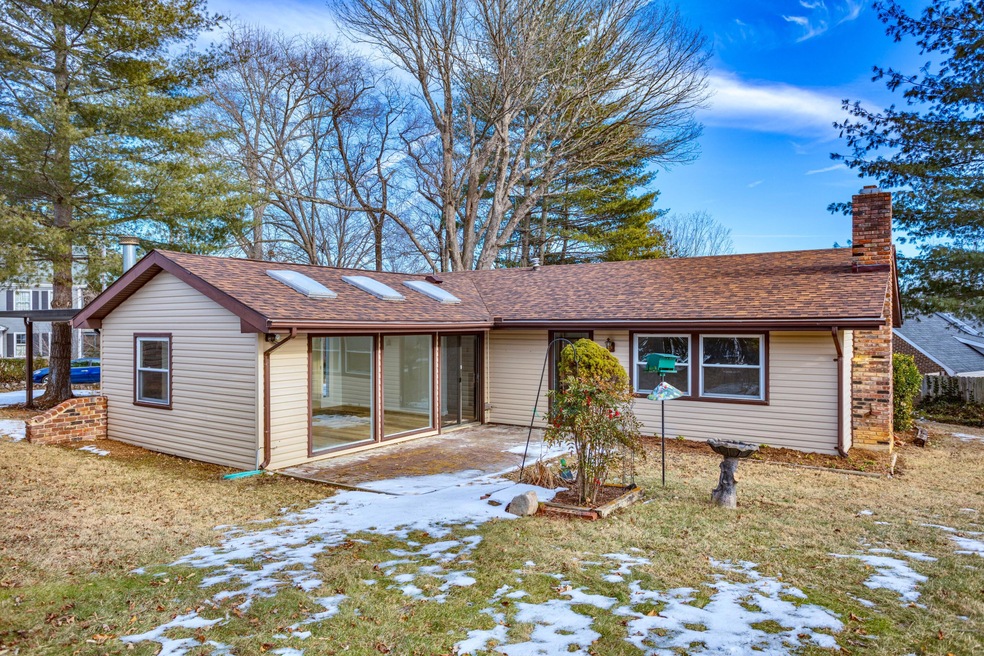
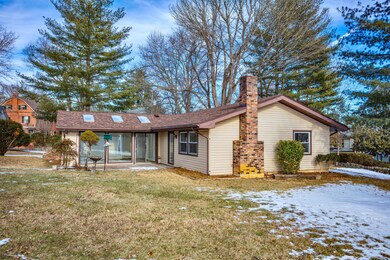

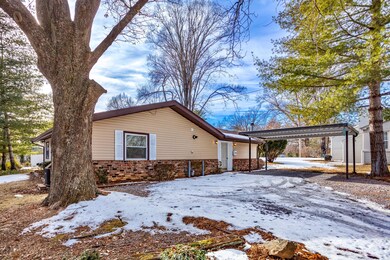
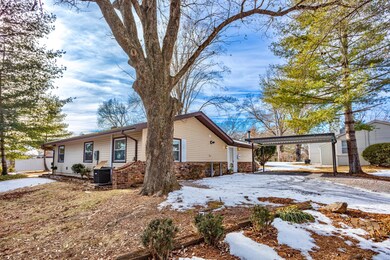
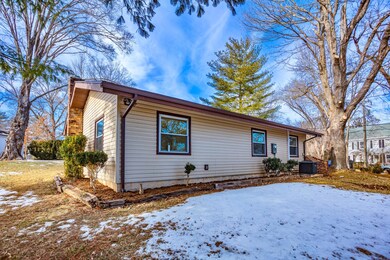
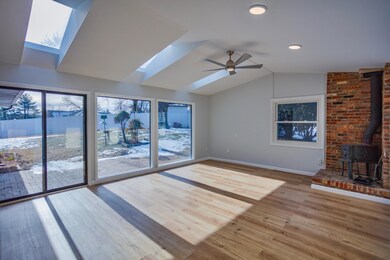
This newly renovated one-level home boasts stylish updates throughout its attractive 3-bedroom, 2-bath floor plan. Recent upgrades include new flooring, an open-concept eat-in kitchen with stainless steel appliances, new cabinetry, and a central island, plus two fully renovated bathrooms with attractive tile surrounds and on-demand gas water heater. Additional living spaces feature a light-filled great room with a wood stove, vaulted ceilings, and skylights, as well as a spacious home office with a brick fireplace. The slab-on-grade construction ensures easy accessibility and low maintenance, all located on a quiet residential street just a short walk from downtown and groceries.
Lori Parker
James Wm. Moore Real Estate Co.
(540) 264-3239
34 Total Sales
8 in Lexington
$104K - $679K Price Range
Brandon Black
Real Broker, LLC
(434) 300-3675
65 Total Sales
3 in Lexington
$255K - $300K Price Range
Glen Michael
GEM Realty Group, LLC
(540) 701-3953
12 Total Sales
1 in Lexington
$169,400 Price
Eric Fletcher
PROPERTY MANAGEMENT OF VIRGINIA LC
(540) 779-1519
93 Total Sales
1 in Lexington
$347,990 Price
Mary Beth Harris
JAMES RIVER REALTY LLC
(540) 600-4286
163 Total Sales
40 in Lexington
$65K - $600K Price Range
David Stull
STERLING PROPERTIES & MANAGEMENT LLC
(540) 600-4933
55 Total Sales
21 in Lexington
$65K - $985K Price Range
We collect this data history from publicly available records. To have your information removed, we recommend requesting removal directly through your county’s website.
| Date | Event | Price | List to Sale | Price per Sq Ft | Prior Sale |
|---|---|---|---|---|---|
| 04/22/2025 04/22/25 | Sold | $350,000 | -4.1% | $282 / Sq Ft | |
| 03/20/2025 03/20/25 | Pending | -- | -- | -- | |
| 02/20/2025 02/20/25 | For Sale | $365,000 | 0.0% | $294 / Sq Ft | |
| 02/11/2025 02/11/25 | Pending | -- | -- | -- | |
| 01/28/2025 01/28/25 | For Sale | $365,000 | +67.8% | $294 / Sq Ft | |
| 08/07/2024 08/07/24 | Sold | $217,500 | -13.0% | $175 / Sq Ft | View Prior Sale |
| 07/12/2024 07/12/24 | Pending | -- | -- | -- | |
| 06/28/2024 06/28/24 | For Sale | $249,900 | -- | $202 / Sq Ft |
We collect this data history from publicly available records. To have your information removed, we recommend requesting removal directly through your county’s website.
| Year | Tax Paid | Tax Assessment Tax Assessment Total Assessment is a certain percentage of the fair market value that is determined by local assessors to be the total taxable value of land and additions on the property. | Land | Improvement |
|---|---|---|---|---|
| 2025 | $1,853 | $201,400 | $55,000 | $146,400 |
| 2024 | $19 | $201,374 | $55,000 | $146,374 |
| 2023 | $1,853 | $201,374 | $55,000 | $146,374 |
| 2022 | $1,853 | $201,374 | $55,000 | $146,374 |
| 2021 | $1,539 | $145,245 | $52,500 | $92,745 |
| 2020 | $1,539 | $145,245 | $52,500 | $92,745 |
| 2019 | $1,503 | $145,245 | $52,500 | $92,745 |
| 2018 | $1,503 | $145,200 | $52,500 | $92,700 |
| 2017 | $1,431 | $128,900 | $37,500 | $91,400 |
| 2016 | $1,405 | $128,900 | $37,500 | $91,400 |
| 2015 | -- | $0 | $0 | $0 |
| 2014 | -- | $0 | $0 | $0 |
| 2013 | -- | $0 | $0 | $0 |
Seller's Agent in 2025
Will Moore
James Wm. Moore Real Estate Co.
(540) 460-4602
304 Total Sales
JT
Buyer's Agent in 2025
Jessie Taylor
Lexington Real Estate Connection
(540) 784-9183
246 Total Sales
PM
Buyer Co-Listing Agent in 2025
Paula Martin
Keller Williams Realty
L
Buyer Co-Listing Agent in 2025
lbr.rets.weissmp
lbr.rets.RETS_OFFICE
Seller's Agent in 2024
Melissa Hennis
Howard Hanna R E Services
(540) 784-0329
71 Total Sales
Source: Rockbridge Highlands REALTORS®
MLS Number: 139030
APN: 24-11-4
Ask me questions while you tour the home.