
Nicoletta Barker
Responds Quickly
Keller Williams Signature
(346) 245-5325
188 Total Sales
1 in Beasley
$289,000 Price
Estimated Value: $150,384
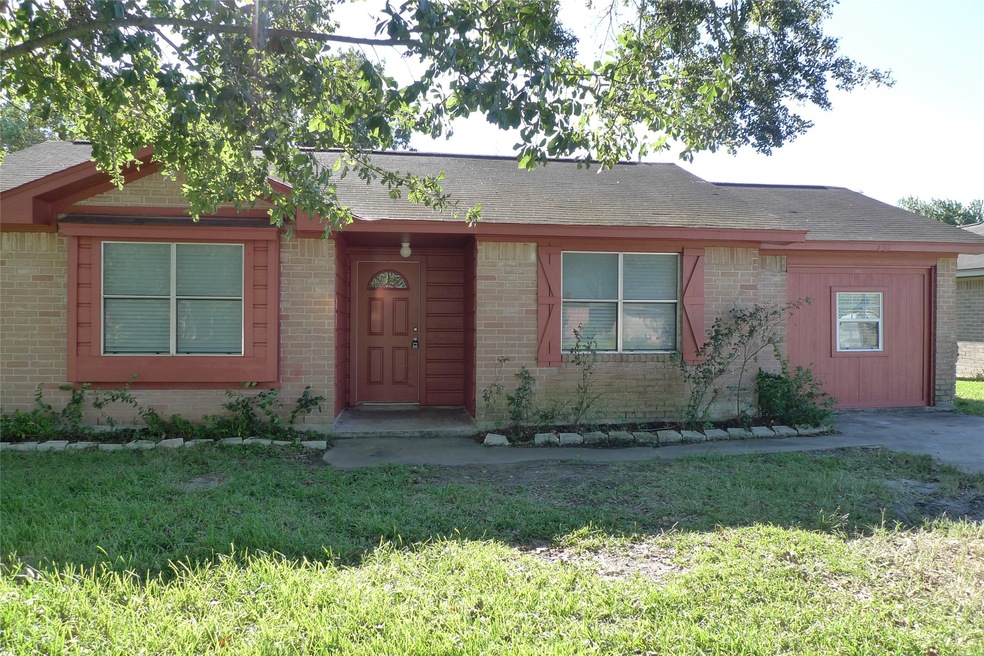
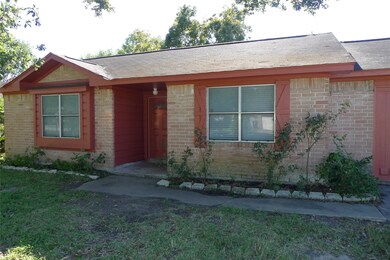
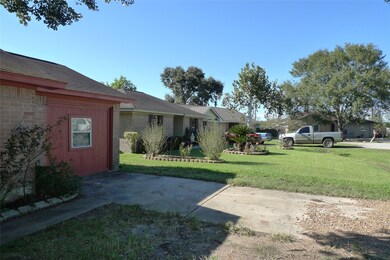
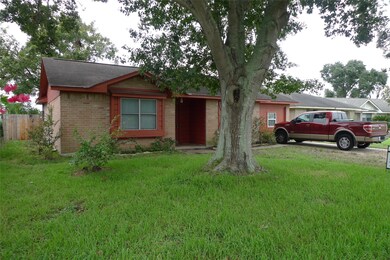
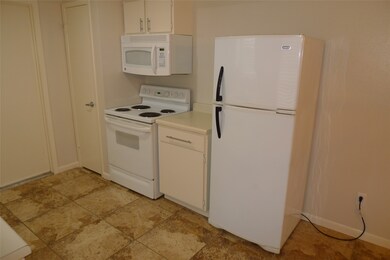
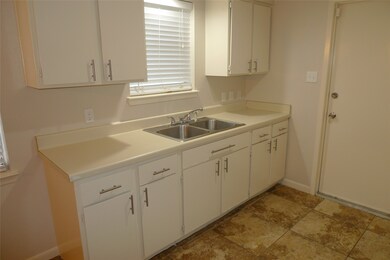
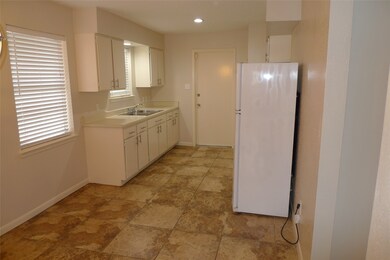
Charming 3 bedroom house with formal living room tucked away in a quiet cul-de-sac. Garage has been converted to a laundry/game room. Laminate flooring, with ceiling fans in all rooms.
Last Agent to Rent the Property
Eduardo J Vargas, Broker License #0672898 Listed on: 04/15/2023
Last Renter's Agent
Samantha Alaniz
Keller Williams Realty Southwest License #0718851
We collect this data history from publicly available records. To have your information removed, we recommend requesting removal directly through your county’s website.
Nicoletta Barker
Keller Williams Signature
(346) 245-5325
188 Total Sales
1 in Beasley
$289,000 Price
Yvonne Pena
Keller Williams Houston Central
(832) 460-1812
155 Total Sales
1 in Beasley
$182,000 Price
Jovon Ballard
eXp Realty LLC
(832) 915-3458
15 Total Sales
1 in Beasley
$299,990 Price
Billington Tong
eXp Realty LLC
(844) 502-1640
34 Total Sales
2 in Beasley
$90K - $91K Price Range
John Varghese
Prompt Realty & Mortgage, Inc
(888) 850-2013
118 Total Sales
1 in Beasley
$244,000 Price
Devoun Rushing
Nan & Company Properties - Corporate Office (Heights)
(844) 771-1143
27 Total Sales
1 in Beasley
$356,990 Price
We collect this data history from publicly available records. To have your information removed, we recommend requesting removal directly through your county’s website.
| Date | Buyer | Sale Price | Title Company |
|---|---|---|---|
| $80,100 | None Available | ||
| Smith Corey R | -- | None Available | |
| Smith Corey R | -- | -- | |
| Herrera Oscar David | -- | None Available |
We collect this data history from publicly available records. To have your information removed, we recommend requesting removal directly through your county’s website.
| Date | Status | Borrower | Loan Amount |
|---|---|---|---|
| Previous Owner | $101,134 | ||
| Previous Owner | Smith Corey R | $86,385 | |
| Previous Owner | Herrera Oscar David | $86,385 |
We collect this data history from publicly available records. To have your information removed, we recommend requesting removal directly through your county’s website.
| Date | Event | Price | List to Sale | Price per Sq Ft |
|---|---|---|---|---|
| 11/10/2024 11/10/24 | Off Market | $1,209 | -- | -- |
| 05/20/2023 05/20/23 | Rented | $1,499 | 0.0% | -- |
| 05/07/2023 05/07/23 | Price Changed | $1,499 | -3.3% | $1 / Sq Ft |
| 04/15/2023 04/15/23 | For Rent | $1,550 | +28.2% | -- |
| 11/09/2019 11/09/19 | Rented | $1,209 | +0.8% | -- |
| 10/31/2019 10/31/19 | For Rent | $1,200 | -0.7% | -- |
| 10/31/2019 10/31/19 | Rented | $1,209 | -- | -- |
We collect this data history from publicly available records. To have your information removed, we recommend requesting removal directly through your county’s website.
| Year | Tax Paid | Tax Assessment Tax Assessment Total Assessment is a certain percentage of the fair market value that is determined by local assessors to be the total taxable value of land and additions on the property. | Land | Improvement |
|---|---|---|---|---|
| 2025 | $2,803 | $120,000 | $24,700 | $95,300 |
| 2024 | $2,803 | $141,570 | $24,700 | $116,870 |
| 2023 | $2,620 | $129,770 | $19,000 | $110,770 |
| 2022 | $2,748 | $125,310 | $19,000 | $106,310 |
| 2021 | $1,740 | $80,000 | $19,000 | $61,000 |
| 2020 | $1,991 | $90,390 | $19,000 | $71,390 |
| 2019 | $2,131 | $90,420 | $19,000 | $71,420 |
| 2018 | $1,986 | $85,450 | $19,000 | $66,450 |
| 2017 | $1,999 | $82,210 | $19,000 | $63,210 |
| 2016 | $2,047 | $84,190 | $19,000 | $65,190 |
| 2015 | $1,663 | $84,560 | $19,000 | $65,560 |
| 2014 | -- | $83,380 | $19,000 | $64,380 |
EV
Landlord's Agent in 2023
Eduardo Vargas
Eduardo J Vargas, Broker
(832) 920-3970
16 Total Sales
SA
Tenant's Agent in 2023
Samantha Alaniz
Keller Williams Realty Southwest
Source: Houston Association of REALTORS®
MLS Number: 5988392
APN: 1428-00-000-0220-901
Disclaimer: Certain information contained herein is derived from information provided by parties other than Homes.com. All information provided is deemed reliable, but is not guaranteed to be accurate and should be independently verified.
Copyright 2026, Houston REALTORS® Information Service, Inc.
The information provided is exclusively for consumers’ personal, non-commercial use, and may not be used for any purpose other than to identify prospective properties consumers may be interested in purchasing.
Information is deemed reliable but not guaranteed.
Ask me questions while you tour the home.