
Janelle Nicolay
Coldwell Banker Select
(539) 233-4939
98 Total Sales
5 in Country Aire Estates
$230K - $270K Price Range


Estimated Value: $390,000 - $447,000
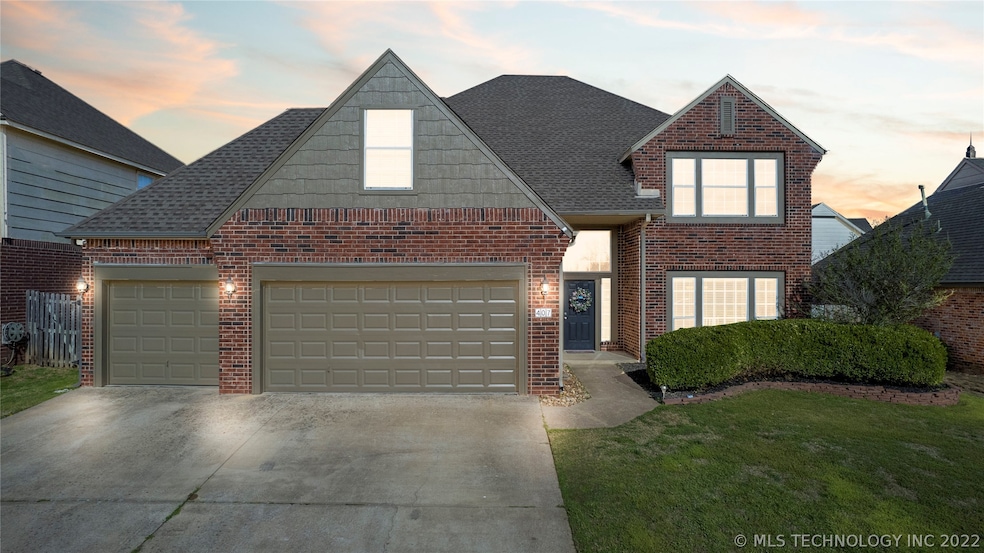
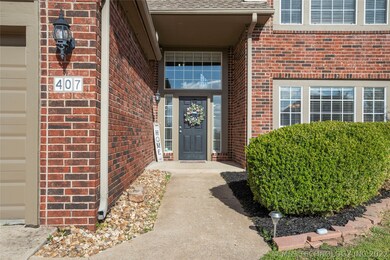
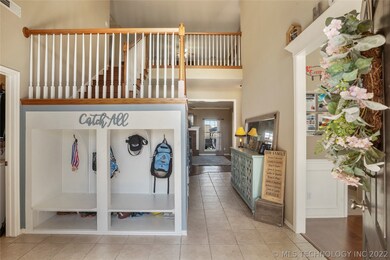
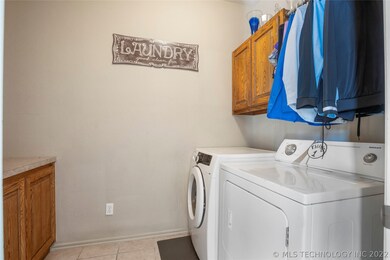
Beautiful home in Union schools. 5 beds/2.5 bath/3 car. Easy access to highways, shopping, restaurants. Wood floors throughout. Upgraded hot water tank, added mud room & pantry, upstairs bath/half bath freshly painted, new closet addition to complete 5th bedroom, new patio extension w/wood burning fireplace and shed on side. Extensive video surveillance system. Elementary school located in neighborhood.
Last Agent to Sell the Property
Salt Real Estate, Inc (BO) License #175515 Listed on: 04/07/2022
We collect this data history from publicly available records. To have your information removed, we recommend requesting removal directly through your county’s website.
Janelle Nicolay
Coldwell Banker Select
(539) 233-4939
98 Total Sales
5 in Country Aire Estates
$230K - $270K Price Range
Lauren Stobaugh
Black Label Agents
(918) 419-0422
61 Total Sales
1 in Country Aire Estates
$260,000 Price
Stephen Hester
Coldwell Banker Select
(580) 304-7473
118 Total Sales
1 in Country Aire Estates
$285,500 Price
Carrie Ledbetter
Realty One Group Dreamers
(539) 666-1819
103 Total Sales
1 in Country Aire Estates
$305,000 Price
John Smucker
McGraw, REALTORS
(539) 999-0302
147 Total Sales
2 in Country Aire Estates
$244K - $285K Price Range
Melody Buffington
Chinowth & Cohen
(539) 233-0362
56 Total Sales
1 in Country Aire Estates
$339,125 Price
We collect this data history from publicly available records. To have your information removed, we recommend requesting removal directly through your county’s website.
| Date | Buyer | Sale Price | Title Company |
|---|---|---|---|
| $395,000 | Oklahoma Title | ||
| $257,000 | Allegiance Title & Escrow Ll | ||
| -- | None Available | ||
| $221,500 | -- | ||
| $221,500 | -- | ||
| $210,000 | First Amer Title & Abstract |
We collect this data history from publicly available records. To have your information removed, we recommend requesting removal directly through your county’s website.
| Date | Status | Borrower | Loan Amount |
|---|---|---|---|
| Open | $360,477 | ||
| Previous Owner | $238,000 | ||
| Previous Owner | $237,725 | ||
| Previous Owner | $200,000 | ||
| Previous Owner | $177,200 |
We collect this data history from publicly available records. To have your information removed, we recommend requesting removal directly through your county’s website.
| Date | Event | Price | List to Sale | Price per Sq Ft | Prior Sale |
|---|---|---|---|---|---|
| 07/01/2022 07/01/22 | Sold | $395,000 | 0.0% | $115 / Sq Ft | |
| 05/06/2022 05/06/22 | For Sale | $395,000 | 0.0% | $115 / Sq Ft | |
| 05/05/2022 05/05/22 | Off Market | $395,000 | -- | -- | |
| 04/22/2022 04/22/22 | Price Changed | $395,000 | 0.0% | $115 / Sq Ft | |
| 04/22/2022 04/22/22 | For Sale | $395,000 | +2.6% | $115 / Sq Ft | |
| 04/07/2022 04/07/22 | Pending | -- | -- | -- | |
| 04/07/2022 04/07/22 | For Sale | $385,000 | +49.8% | $112 / Sq Ft | |
| 04/20/2018 04/20/18 | Sold | $257,000 | -22.1% | $75 / Sq Ft | View Prior Sale |
| 10/20/2017 10/20/17 | Pending | -- | -- | -- | |
| 10/20/2017 10/20/17 | For Sale | $329,900 | -- | $96 / Sq Ft |
We collect this data history from publicly available records. To have your information removed, we recommend requesting removal directly through your county’s website.
| Year | Tax Paid | Tax Assessment Tax Assessment Total Assessment is a certain percentage of the fair market value that is determined by local assessors to be the total taxable value of land and additions on the property. | Land | Improvement |
|---|---|---|---|---|
| 2025 | $5,224 | $39,788 | $4,316 | $35,472 |
| 2024 | $4,982 | $38,600 | $4,523 | $34,077 |
| 2023 | $4,982 | $39,600 | $4,640 | $34,960 |
| 2022 | $3,659 | $28,118 | $4,048 | $24,070 |
| 2021 | $3,560 | $27,270 | $3,926 | $23,344 |
| 2020 | $3,584 | $27,270 | $3,926 | $23,344 |
| 2019 | $3,578 | $27,270 | $3,926 | $23,344 |
| 2018 | $3,187 | $24,365 | $4,070 | $20,295 |
| 2017 | $3,097 | $24,365 | $4,070 | $20,295 |
| 2016 | $3,056 | $24,365 | $4,070 | $20,295 |
| 2015 | $3,058 | $24,365 | $4,070 | $20,295 |
| 2014 | $3,040 | $24,365 | $4,070 | $20,295 |
AM
Seller's Agent in 2022
Angie McCann
Salt Real Estate, Inc (BO)
(918) 592-6000
2 in this area
24 Total Sales
Buyer's Agent in 2022
Susan Brooks
Coldwell Banker Select
(918) 379-4528
1 in this area
147 Total Sales
JH
Seller's Agent in 2018
Julie Hackler
Fox and Associates
(918) 557-9630
16 Total Sales
Source: MLS Technology
MLS Number: 2209936
APN: 83332-84-08-32790
Disclaimer: Certain information contained herein is derived from information provided by parties other than Homes.com. All information provided is deemed reliable, but is not guaranteed to be accurate and should be independently verified.
IDX information is provided exclusively for personal, non-commercial use, and may not be used for any purpose other than to identify prospective properties consumers may be interested in purchasing.
Information is deemed reliable but not guaranteed.
Ask me questions while you tour the home.