
Beau Zebley
Century 21 Emerald
(302) 335-6222
55 Total Sales
10 in Dover
$263K - $595K Price Range


Estimated Value: $212,000 - $329,000
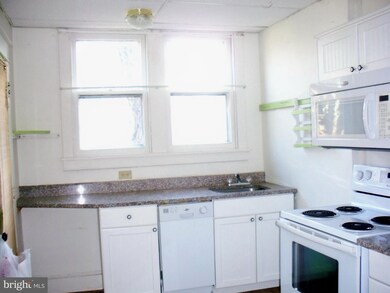
CASH offers only. This vintage twin is in decent condition and has been loved as a rental by several long-term tenants over the years. It has a lot of charm and potential with natural woodwork, brass door knobs and hardware and hardwood floors. The kitchen was upgraded recently with new sink, granite counters, vinyl flooring and suspended ceiling. It also has a breakfast nook, pantry, built-in ironing board and small back porch. Bathroom was also remodeled a few years ago. There is a spacious attic and a full basement. HVAC was upgraded 5 years ago and roof was done in 2003. Adjoining unit is in poor condition and is under a condemnation order by the City of Dover for excess fire load (hoarding). It has been this way for 10 or more years and actually is better now than in some recent years. The condemnation order precludes any type of financing of this side of the structure. The house is being sold as-is. There is no sign on the property.
Last Agent to Sell the Property
(302) 734-1701 cynthiawitt@verizon.net Woodburn Realty License #R1-0001324 Listed on: 12/28/2020
Last Buyer's Agent
(302) 674-4255 grmyersjr@gmail.com Myers Realty License #RB-0020472
We collect this data history from publicly available records. To have your information removed, we recommend requesting removal directly through your county’s website.
Beau Zebley
Century 21 Emerald
(302) 335-6222
55 Total Sales
10 in Dover
$263K - $595K Price Range
David Alexander
Iron Valley Real Estate Premier
(302) 244-5867
30 Total Sales
5 in Dover
$150K - $619K Price Range
Marcus Rush
Compass
(302) 240-4561
197 Total Sales
88 in Dover
$220K - $573K Price Range
Vincent Grova
Pino Agency
(484) 497-0303
223 Total Sales
1 in Dover
$179,900 Price
Gary Williams
BHHS Fox & Roach-Christiana
(856) 672-7163
216 Total Sales
2 in Dover
$250K - $365K Price Range
Kristina Hyland
Coldwell Banker Chesapeake Real Estate Company
(667) 243-9976
131 Total Sales
1 in Dover
$385,000 Price
We collect this data history from publicly available records. To have your information removed, we recommend requesting removal directly through your county’s website.
| Date | Buyer | Sale Price | Title Company |
|---|---|---|---|
| $255,000 | None Available |
We collect this data history from publicly available records. To have your information removed, we recommend requesting removal directly through your county’s website.
| Date | Event | Price | List to Sale | Price per Sq Ft |
|---|---|---|---|---|
| 02/16/2021 02/16/21 | Sold | $80,000 | -8.6% | $51 / Sq Ft |
| 01/05/2021 01/05/21 | Pending | -- | -- | -- |
| 12/28/2020 12/28/20 | For Sale | $87,500 | -- | $56 / Sq Ft |
We collect this data history from publicly available records. To have your information removed, we recommend requesting removal directly through your county’s website.
| Year | Tax Paid | Tax Assessment Tax Assessment Total Assessment is a certain percentage of the fair market value that is determined by local assessors to be the total taxable value of land and additions on the property. | Land | Improvement |
|---|---|---|---|---|
| 2025 | $1,097 | $186,700 | $77,300 | $109,400 |
| 2024 | $1,060 | $186,700 | $77,300 | $109,400 |
| 2023 | $721 | $24,500 | $5,100 | $19,400 |
| 2022 | $729 | $25,600 | $5,100 | $20,500 |
| 2021 | $702 | $25,600 | $5,100 | $20,500 |
| 2020 | $678 | $25,600 | $5,100 | $20,500 |
| 2019 | $641 | $25,600 | $5,100 | $20,500 |
| 2018 | $585 | $25,600 | $5,100 | $20,500 |
| 2017 | $577 | $25,700 | $0 | $0 |
| 2016 | $580 | $25,700 | $0 | $0 |
| 2015 | -- | $25,700 | $0 | $0 |
| 2014 | -- | $25,700 | $0 | $0 |
CW
Seller's Agent in 2021
Cynthia Witt
Woodburn Realty
(302) 734-1701
10 Total Sales
Buyer's Agent in 2021
Gilbert Myers
Myers Realty
(302) 363-3950
104 Total Sales
Source: Bright MLS
MLS Number: DEKT245426
APN: 2-05-06720-04-0300-000
Disclaimer: Certain information contained herein is derived from information provided by parties other than Homes.com. All information provided is deemed reliable, but is not guaranteed to be accurate and should be independently verified.
The data relating to real estate for sale on this website appears in part through the BRIGHT Internet Data Exchange program, a voluntary cooperative exchange of property listing data between licensed real estate brokerage firms, and is provided by BRIGHT through a licensing agreement.
Listing information is from various brokers who participate in the Bright MLS IDX program and not all listings may be visible on the site.
The property information being provided on or through the website is for the personal, non-commercial use of consumers and such information may not be used for any purpose other than to identify prospective properties consumers may be interested in purchasing.
Some properties which appear for sale on the website may no longer be available because they are for instance, under contract, sold or are no longer being offered for sale.
Property information displayed is deemed reliable but is not guaranteed.
Copyright 2026 Bright MLS, Inc.
Ask me questions while you tour the home.