
Gina LaMore
LaMore Realty
(779) 252-7513
199 Total Sales
5 in Peotone
$185K - $340K Price Range
Estimated Value: $321,000 - $377,053
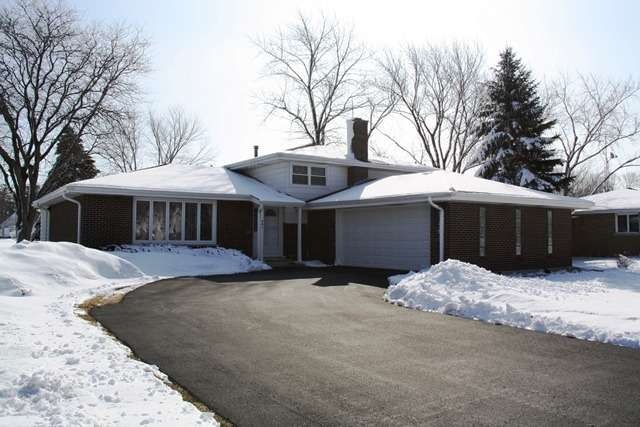
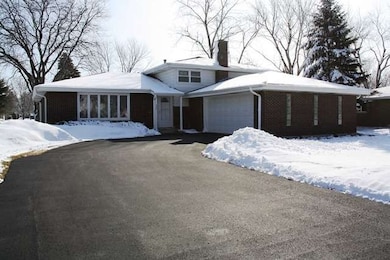
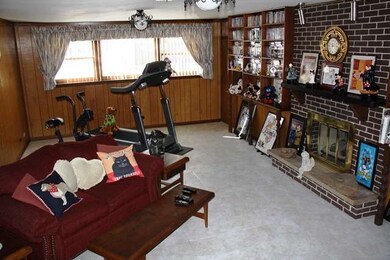
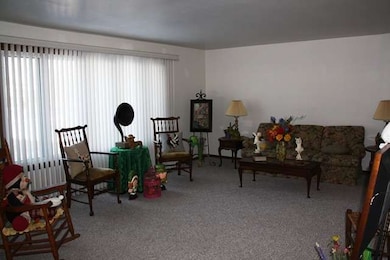
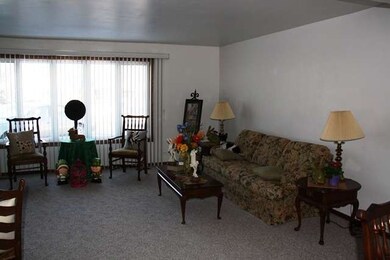
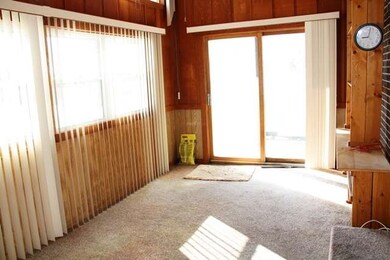
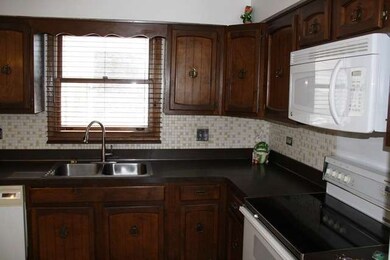
Lovely one owner 3 bed, 2 bath home on 3/4 acre lot with 2 1/2 car garage and 10x12 shed. Formal liv & din rms w/ lots of natural light, new blinds & new Feldco French doors leading to a cozy 3 season rm. Eat-in kit incl all appliances, pantry closet & garbage disp. Lower level fam rm feat gas fireplace, huge lndry rm & full bath. Most windows, carpet, HVAC, washer & dryer new w/in last 5 years. Roof about 10 yrs old.
Last Agent to Sell the Property
Berkshire Hathaway HomeServices Speckman Realty License #475133313 Listed on: 03/11/2014
Last Buyer's Agent
Karyn Murphy
KamBri Realty LLC License #471019812
We collect this data history from publicly available records. To have your information removed, we recommend requesting removal directly through your county’s website.
Gina LaMore
LaMore Realty
(779) 252-7513
199 Total Sales
5 in Peotone
$185K - $340K Price Range
Joyce Sears
Village Realty of Indiana, Inc
(708) 350-6080
83 Total Sales
1 in Peotone
$125,000 Price
The Kroll Brothers
KRG Real Estate
(708) 719-9632
47 Total Sales
1 in Peotone
$343,000 Price
Rafael Murillo
Compass
(312) 548-3637
113 Total Sales
1 in Peotone
$249,900 Price
Marge Cahill
@properties Christie's International Real Estate
(708) 928-8593
124 Total Sales
1 in Peotone
$354,900 Price
Mollie Grizzle
LaMore Realty
(920) 521-7016
99 Total Sales
1 in Peotone
$375,000 Price
We collect this data history from publicly available records. To have your information removed, we recommend requesting removal directly through your county’s website.
| Date | Buyer | Sale Price | Title Company |
|---|---|---|---|
| -- | Attorney | ||
| -- | None Available | ||
| $170,500 | None Available | ||
| -- | None Available | ||
| -- | -- |
We collect this data history from publicly available records. To have your information removed, we recommend requesting removal directly through your county’s website.
| Date | Status | Borrower | Loan Amount |
|---|---|---|---|
| Open | $171,000 | ||
| Closed | $170,500 |
We collect this data history from publicly available records. To have your information removed, we recommend requesting removal directly through your county’s website.
| Date | Event | Price | List to Sale | Price per Sq Ft |
|---|---|---|---|---|
| 10/06/2014 10/06/14 | Sold | $170,500 | -2.5% | $69 / Sq Ft |
| 08/25/2014 08/25/14 | Pending | -- | -- | -- |
| 06/02/2014 06/02/14 | Price Changed | $174,900 | -2.8% | $71 / Sq Ft |
| 05/30/2014 05/30/14 | For Sale | $179,900 | 0.0% | $73 / Sq Ft |
| 05/27/2014 05/27/14 | Pending | -- | -- | -- |
| 03/11/2014 03/11/14 | For Sale | $179,900 | -- | $73 / Sq Ft |
We collect this data history from publicly available records. To have your information removed, we recommend requesting removal directly through your county’s website.
| Year | Tax Paid | Tax Assessment Tax Assessment Total Assessment is a certain percentage of the fair market value that is determined by local assessors to be the total taxable value of land and additions on the property. | Land | Improvement |
|---|---|---|---|---|
| 2024 | $6,507 | $109,746 | $41,546 | $68,200 |
| 2023 | $6,231 | $76,650 | $13,648 | $63,002 |
| 2022 | $4,210 | $69,147 | $12,312 | $56,835 |
| 2021 | $4,016 | $63,901 | $11,378 | $52,523 |
| 2020 | $3,894 | $60,684 | $10,805 | $49,879 |
| 2019 | $4,068 | $60,684 | $10,805 | $49,879 |
| 2018 | $4,347 | $60,684 | $10,805 | $49,879 |
| 2017 | $4,249 | $59,089 | $10,521 | $48,568 |
| 2016 | $4,185 | $57,931 | $10,315 | $47,616 |
| 2015 | $3,536 | $56,026 | $9,976 | $46,050 |
| 2014 | $3,536 | $51,876 | $9,976 | $41,900 |
| 2013 | $3,536 | $52,247 | $10,047 | $42,200 |
Seller's Agent in 2014
Amanda Armer-Irps
Berkshire Hathaway HomeServices Speckman Realty
(815) 370-1339
35 Total Sales
Seller Co-Listing Agent in 2014
Peter Grant
Berkshire Hathaway HomeServices Speckman Realty
(815) 405-8610
132 Total Sales
K
Buyer's Agent in 2014
Karyn Murphy
KamBri Realty LLC
Source: Midwest Real Estate Data (MRED)
MLS Number: MRD08557043
APN: 17-20-24-110-006
Disclaimer: Certain information contained herein is derived from information provided by parties other than Homes.com. All information provided is deemed reliable, but is not guaranteed to be accurate and should be independently verified.
All data is obtained from various sources and may not have been verified by broker or MLS GRID. Supplied Open House Information is subject to change without notice. All information should be independently reviewed and verified for accuracy. Properties may or may not be listed by the office/agent presenting the information. Some IDX listings have been excluded from this website.
Listings courtesy of Midwest Real Estate Data (MRED) as distributed by MLS GRID.
Based on information submitted to the MLS GRID
Ask me questions while you tour the home.