NOT LISTED FOR SALE

407 N Date St Shoshone, ID 83352

Estimated Value: $170,000 - $216,000

1 Bed
1 Bath
529 Sq Ft
$346/Sq Ft Est. Value

Sale Details

Date Sold: February 14, 2025

Current estimated payment $1,054 / mo

41 Days on Market

Highlights

  • Main Floor Primary Bedroom
  • 1 Car Detached Garage
  • 1-Story Property
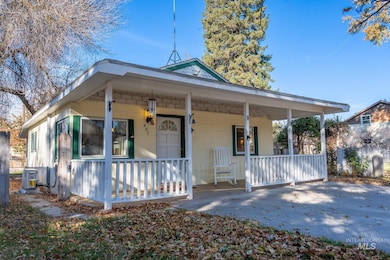
  • Covered Patio or Porch
  • Ductless Heating Or Cooling System
  • Garden

About This Home

As of February 2025

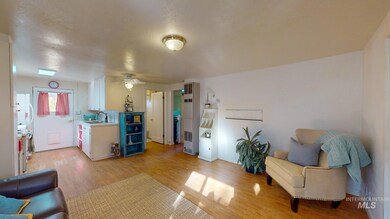
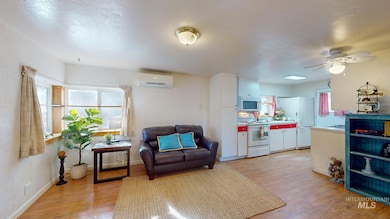
Welcome to your charming one-bedroom, one-bath home nestled in the heart of Shoshone, Idaho! This delightful residence features a cozy layout perfect for comfortable living. Enjoy the serenity of a fenced backyard, complete with mature landscaping that provides both privacy and a beautiful outdoor space for relaxation or entertaining. Located centrally between the towns of Twin Falls and the picturesque Sun Valley/Ketchum, you’ll have easy access to a variety of recreational activities, dining, and shopping. Whether you're looking to explore the stunning Idaho outdoors or enjoy the local community, this home is perfectly positioned for your lifestyle. Don’t miss the opportunity to make this charming property your own!

Last Agent to Sell the Property

Aleesha Cochran

Keller Williams Sun Valley Southern Idaho Listed on: 12/03/2024

Keller Williams Sun Valley Southern Idaho

Last Buyer's Agent

Stephanie Sievers

Westerra Real Estate Group

Home Details

Home Type

  • Single Family

Est. Annual Taxes

  • $600

Year Built

  • Built in 1972

Lot Details

  • 6,098 Sq Ft Lot
  • Property is Fully Fenced
  • Vinyl Fence
  • Aluminum or Metal Fence
  • Sprinkler System
  • Garden

Parking

  • 1 Car Detached Garage
  • Driveway
  • Open Parking

Home Design

  • Composition Roof
  • Stone

Interior Spaces

  • 529 Sq Ft Home
  • 1-Story Property
  • Laminate Flooring
  • Washer

Kitchen

  • Oven or Range
  • Microwave
  • Laminate Countertops

Bedrooms and Bathrooms

  • 1 Primary Bedroom on Main
  • 1 Bathroom

Outdoor Features

  • Covered Patio or Porch

Schools

  • Shoshone Elementary And Middle School
  • Shoshone High School

Utilities

  • Ductless Heating Or Cooling System
  • Forced Air Heating System
  • Heating System Uses Natural Gas
  • Wall Furnace
  • Electric Water Heater

Listing and Financial Details

  • Assessor Parcel Number RPS0107002009AA

Home Details

Home Type

Single Family

Est. Annual Taxes

$600

Year Built

Built in 1972

Lot Details

6,098 Sq Ft Lot

Parking

1

Listing Details

  • Year Built: 1972
  • Kitchen Level: Main
  • Property Sub Type: Single Family Residence
  • Prop. Type: Residential
  • Lot Size Acres: 0.14
  • Road Surface Type: Paved
  • Ownership: Fee Simple,Fractional Ownership: No
  • Subdivision Name: 0 Not Applicable
  • Above Grade Finished Sq Ft: 529
  • Carport Y N: No
  • Garage Yn: Yes
  • Unit Levels: One
  • ResoPropertyType: Residential
  • Special Features: VirtualTour

Interior Features

  • Heating: Forced Air, Natural Gas, Wall Furnace
  • Living Room Living Room Level: Main
  • Master Bedroom Master Bedroom Level: Main
  • Dining Room Dining Room Level: Main
  • Appliances: Electric Water Heater, Microwave, Oven/Range Freestanding, Refrigerator, Washer
  • Total Bedrooms: 1
  • Fireplace: No
  • Flooring: Laminate
  • Interior Amenities: Bed-Master Main Level, Laminate Counters
  • Living Area: 529
  • Main Level Bathrooms: 1
  • Main Level Bedrooms: 1
  • ResoLivingAreaSource: Other

Exterior Features

  • Roof: Composition
  • Fencing: Full, Metal, Vinyl
  • Construction Type: Stone
  • Patio And Porch Features: Covered Patio/Deck

Garage/Parking

  • Attached Garage: No
  • Covered Parking Spaces: 1
  • Garage Spaces: 1
  • Open Parking: Yes
  • Parking Features: Detached, Finished Driveway
  • Total Parking Spaces: 1

Utilities

  • Cooling: Ductless/Mini Split
  • Water Source: City Service
  • Laundry Features: Gas Dryer Hookup
  • Cooling Y N: Yes
  • Heating Yn: Yes
  • Utilities: Sewer Connected

Schools

  • Elementary School: Shoshone
  • Junior High Dist: Shoshone Joint District #312
  • High School: Shoshone
  • Middle Or Junior School: Shoshone

Lot Info

  • Lot Features: Standard Lot 6000-9999 SF, Garden, Auto Sprinkler System
  • Parcel Number: RPS0107002009AA
  • Current Use: Mobile Home Park, Single Family
  • Land Lease: No
  • Lot Size Sq Ft: 6098.4
  • Zoning Description: Residential
  • ResoLotSizeUnits: Acres

Tax Info

  • Tax Year: 2023
  • Tax Annual Amount: 600

Multi Family

  • Above Grade Finished Area Units: Square Feet

Matterport 3D Tours

Ownership History

We collect this data history from publicly available records. To have your information removed, we recommend requesting removal directly through your county’s website.

Date Name Owned For Owner Type

Purchase Details

Listed on
Dec 3, 2024
Closed on
Feb 13, 2025
Sold by
Bought by
Seller's Agent
Aleesha Cochran
Keller Williams Sun Valley Southern Idaho
Buyer's Agent
Stephanie Sievers
Westerra Real Estate Group
List Price
$175,000
Views
16
Current Estimated Value
$183,046

Home Financials for this Owner

Home Financials are based on the most recent Mortgage that was taken out on this home.
Avg. Annual Appreciation
5.38%
Original Mortgage
$164,900
Interest Rate
0.0691%
Mortgage Type
New Conventional

Purchase Details

Listed on
Dec 3, 2024
Closed on
Feb 11, 2025
Sold by
Bought by
Seller's Agent
Aleesha Cochran
Keller Williams Sun Valley Southern Idaho
Buyer's Agent
Stephanie Sievers
Westerra Real Estate Group
List Price
$175,000
Views
16

Home Financials for this Owner

Home Financials are based on the most recent Mortgage that was taken out on this home.
Original Mortgage
$164,900
Interest Rate
0.0691%
Mortgage Type
New Conventional

Purchase Details

Closed on
May 21, 2014
Sold by
Bought by

Purchase Details

Closed on
May 11, 2011
Sold by
Bought by

Purchase Details

Closed on
Mar 24, 2011
Sold by
Bought by
Source: Public Records
Create a Home Valuation Report for This Property
The Home Valuation Report is an in-depth analysis detailing your home's value as well as a comparison with similar homes in the area

Purchase History

We collect this data history from publicly available records. To have your information removed, we recommend requesting removal directly through your county’s website.

Date Buyer Sale Price Title Company
-- Title One
-- Title One
-- --
-- --
-- --
-- --
Source: Public Records

Mortgage History

We collect this data history from publicly available records. To have your information removed, we recommend requesting removal directly through your county’s website.

Date Status Borrower Loan Amount
Open $164,900
Previous Owner $50,000
Source: Public Records

Property History

We collect this data history from publicly available records. To have your information removed, we recommend requesting removal directly through your county’s website.

Date Event Price List to Sale Price per Sq Ft
02/14/2025 02/14/25 Sold -- -- --
01/13/2025 01/13/25 Pending -- -- --
12/03/2024 12/03/24 For Sale $175,000 -- $331 / Sq Ft
Source: Intermountain MLS

Tax History

We collect this data history from publicly available records. To have your information removed, we recommend requesting removal directly through your county’s website.

Year Tax Paid Tax Assessment Tax Assessment Total Assessment is a certain percentage of the fair market value that is determined by local assessors to be the total taxable value of land and additions on the property. Land Improvement
2025 $718 $102,670 $25,080 $77,590
2024 -- $102,670 $25,080 $77,590
2023 $0 $102,670 $25,080 $77,590
2022 $0 $77,230 $22,370 $54,860
2021 $0 $72,000 $20,310 $51,690
2020 $0 $59,880 $16,210 $43,670
2019 $458 $49,760 $16,210 $33,550
2015 $458 $0 $0 $0
2014 $449 $0 $0 $0
2013 $442 $0 $0 $0
2011 $1 $0 $0 $0
Source: Public Records

Agents Affiliated with this Home

  • Section Image
  • Section Image
See All Agents

Map

Source: Intermountain MLS

MLS Number: 98930459

Intermountain MLS

APN: RP-S0107002009-A

Your Personal Tour Guide

Ask me questions while you tour the home.