NOT LISTED FOR SALE

407 Park Ave Unit C Aspen, CO 81611

Aspen Area

Estimated Value: $6,199,930

3 Beds
2.5 Baths
2,328 Sq Ft
$2,663/Sq Ft Est. Value

Sale Details

Date Sold: October 21, 2021

Last sale price $4,515,000 $1,939 Per Sq Ft

Est. 37% increase in value since last sale

Current estimated payment $35,024 / mo

25 Days on Market

Highlights

  • Green Building
  • Steam Shower
  • Air Conditioning
  • Hydromassage or Jetted Bathtub
  • Corner Lot
  • Views

About This Home

As of October 2021

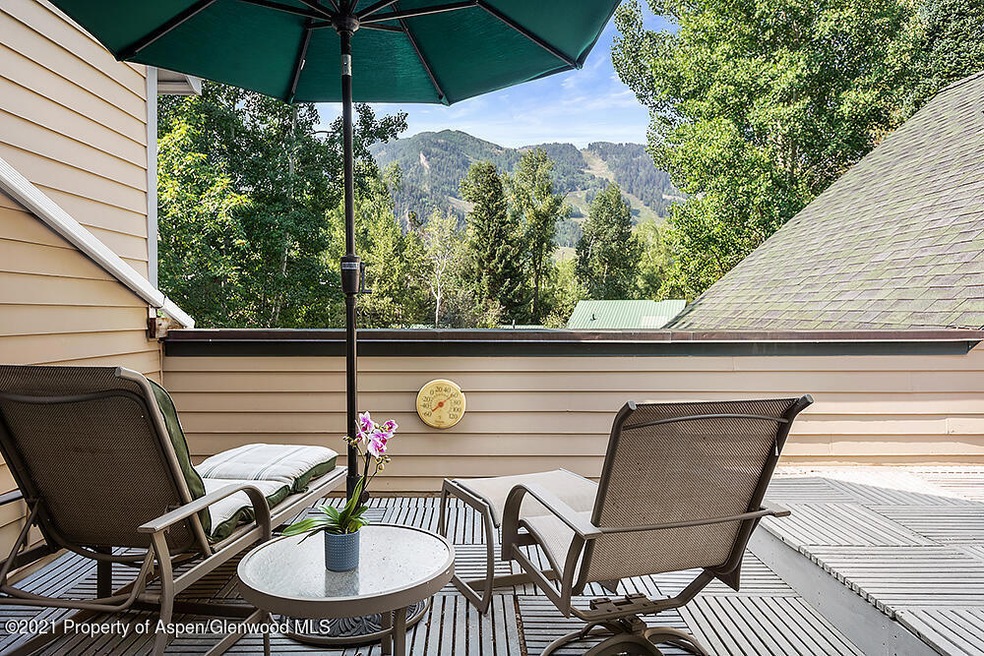
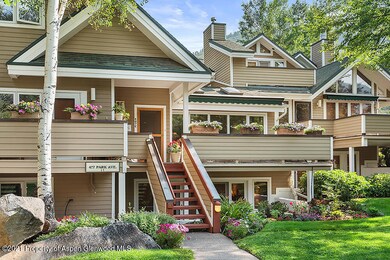
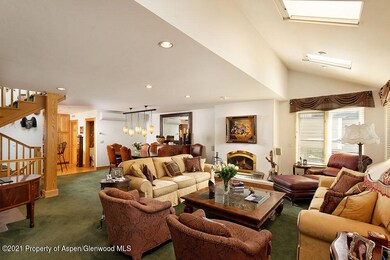
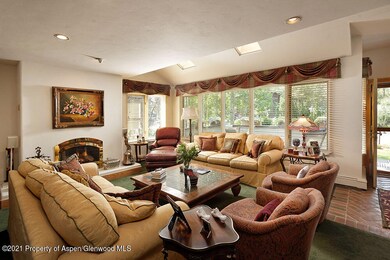
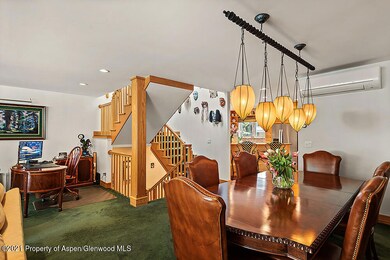
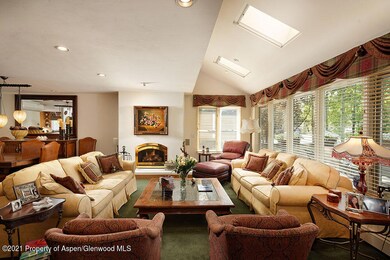
Aspen townhome living at its finest. A short walk or bike over the Hopkins pedestrian footbridge provides quiet mountain living with easy access to every downtown amenity. High ceilings, 2 large decks (one with retractable awning), windows and skylights, offer a brilliant design and an open, bright, floor plan. A/C on the top 2 floors, no rental restrictions, pets allowed with HOA approval, 2-car garage and reasonable HOA fees, all complement this 4 unit complex. Enviable Ajax views are enjoyed from a master suite with vaulted ceilings, 3 closets, Jacuzzi tub, steam shower and an incredible deck. The other 2 bedrooms share a bath and enjoy a garden level walk-out patio. The spacious living room boasts a gas fireplace. Beautiful oak cabinetry and trim accent the home throughout. Immaculate.

Last Agent to Sell the Property

Sally Shiekman

Aspen Snowmass Sotheby's International Realty - Hyman Mall Brokerage Phone: (970) 925-6060 License #FA1317921 Listed on: 09/01/2021

Last Buyer's Agent

Jen Pedersen

Coldwell Banker Distinctive Properties License #EA.040046880

Coldwell Banker Distinctive Properties
Create a Home Valuation Report for This Property
The Home Valuation Report is an in-depth analysis detailing your home's value as well as a comparison with similar homes in the area

Townhouse Details

Home Type

  • Townhome

Est. Annual Taxes

  • $7,800

Year Built

  • Built in 1989

Lot Details

  • South Facing Home
  • Southern Exposure
  • Gentle Sloping Lot
  • Sprinkler System
  • Landscaped with Trees
  • Property is in excellent condition

HOA Fees

  • $1,167 Monthly HOA Fees

Parking

  • 2 Parking Spaces

Home Design

  • Frame Construction
  • Composition Roof
  • Composition Shingle Roof
  • Wood Siding

Interior Spaces

  • 2,328 Sq Ft Home
  • 3-Story Property
  • Gas Fireplace
  • Home Security System
  • Property Views

Kitchen

  • Oven
  • Stove
  • Microwave
  • Dishwasher

Bedrooms and Bathrooms

  • 3 Bedrooms
  • Hydromassage or Jetted Bathtub
  • Steam Shower

Laundry

  • Laundry Room
  • Dryer
  • Washer

Outdoor Features

  • Patio
  • Storage Shed

Utilities

  • Air Conditioning
  • Heating System Uses Natural Gas
  • Baseboard Heating
  • Hot Water Heating System
  • Water Rights Not Included
  • Cable TV Available

Additional Features

  • Green Building
  • Mineral Rights Excluded

Listing and Financial Details

  • Assessor Parcel Number 273707426003

Community Details

Overview

  • Association fees include contingency fund, management, sewer, insurance, trash, snow removal, ground maintenance
  • Park Subdivision
  • On-Site Maintenance

Recreation

  • Snow Removal

Pet Policy

  • Only Owners Allowed Pets

Security

  • Resident Manager or Management On Site

Townhouse Details

Home Type

Townhome

Est. Annual Taxes

$7,800

Year Built

Built in 1989

Lot Details

2,309 Sq Ft Lot

HOA Fees

$1,167 per month

Listing Details

  • Property Sub Type: Townhouse
  • Prop. Type: Residential
  • Inclusions: Dryer, Oven, Refrigerator, Washer, Stove Top, Microwave, Dishwasher
  • Subdivision Name: Park
  • Directions: Heading East on Hwy 82, turn left on Park Avenue, continue to intersection of Park Avenue and Park Circle. the Park Avenue Townhomes are on the left/northwest corner near the Hunter Creek bus stop
  • Architectural Style: Other
  • Master Model: No
  • New Construction: No
  • Year Built: 1989
  • Tax Parcel Letter: R012992
  • Attribution Contact: (970) 925-6060
  • Location Info:Furnished: No
  • Keywords Info:Pre-Fabricated Home: No
  • General Info:Zoning2: multi-family
  • General Info:Main Floor Master: No
  • Laundry Facility:Laundry Room: Yes
  • Listing Info:Short Sale: No
  • Listing Info:REO: No
  • Listing Info:Auction: No
  • Gas:Natural Gas2: Yes
  • General Info:Levels: 3.0
  • General Info:Short Termable: Yes
  • Financing Info:Taxes2: 7800.48
  • Financing Info:Tax Year2: 2020
  • Extras:Landscaping: Yes
  • Extras:PatioDeck: Yes
  • Extras:Security System: Yes
  • Sanitation:Sewer: Yes
  • Inclusions:Dishwasher: Yes
  • Inclusions:Microwave: Yes
  • Exterior:Wood Siding: Yes
  • HOA Fees Includes:Grounds Maintenance: Yes
  • Condition:Excellent: Yes
  • Water Rights:No3: Yes
  • Extras:Cable TV: Yes
  • Extras:Lawn Sprinklers: Yes
  • HOA Fees Includes:Management: Yes
  • Electric:Yes: Public
  • Roof:Composition Shingles: Yes
  • Mineral Rights:No2: Yes
  • Inclusions:Dryer: Yes
  • Inclusions:Washer: Yes
  • HOA Fees Includes:Insurance: Yes
  • HOA Fees Includes:Snow Removal: Yes
  • HOA Fees Includes:Trash: Yes
  • General Info:Unit Faces: South
  • Inclusions:Oven: Yes
  • Inclusions:Stove Top: Yes
  • Extras:Steam Shower: Yes
  • Cooling:AC: Yes
  • Extras:Indoor Jetted Tub: Yes
  • Extras:Storage Shed: Yes
  • Financing Info:HOA Dues YN: Yes
  • Financing Info Total HOA Fee Per Year2: 14004.0
  • Listing Info In Foreclosure: No
  • Special Features: None

Interior Features

  • Furnished: Unfurnished
  • Full Bathrooms: 2
  • Half Bathrooms: 1
  • Total Bedrooms: 3
  • Fireplace Features: Gas
  • Fireplaces: 1
  • Fireplace: Yes
  • Living Area: 2328.0
  • Fireplace:Gas: Yes
  • Style Other: Yes

Exterior Features

  • Lot Features: Corner Lot, Landscaped
  • Construction Type: Wood Siding, Frame
  • Direction Faces: South
  • Property Condition: Excellent
  • Roof: Composition
  • Construction:Frame: Yes

Garage/Parking

  • Total Parking Spaces: 2.0
  • General Info:Garage SqFt: 350.0
  • Parking Area Total Parking: 2.0

Utilities

  • Laundry Features: Inside
  • Security: Security System
  • Building Features: Yes
  • Cooling: A/C
  • Cooling Y N: Yes
  • Heating: Hot Water, Natural Gas, Baseboard
  • Heating Yn: Yes
  • Electric: Yes
  • Utilities: Cable Available, Natural Gas Available
  • Water Source: Public
  • Heating:Natural Gas: Yes
  • Heating:Baseboard: Yes
  • Heating:Hot Water: Yes

Condo/Co-op/Association

  • Amenities: Management, Pets Allowed/Owner
  • Association Fee: 1167.0
  • Association Fee Frequency: Monthly
  • Association: Yes

Association/Amenities

  • Listing Info:Member Association: Aspen Association
  • Location Amenities:Views: Yes
  • Financing Info:Association Fee2: 1167.0
  • Financing Info:Association Fee Frequency2: Monthly
  • Location Amenities:Gentle Topo: Yes
  • HOA Amenities:Pets AllowedOwner: Yes
  • Location Amenities:Corner Lot: Yes
  • Location Amenities:Exposure Southern: Yes
  • Location Amenities:Trees: Yes
  • HOA Amenities:Management2: Yes

Fee Information

  • Association Fee Includes: Contingency Fund, Management, Sewer, Insurance, Trash, Snow Removal, Maintenance Grounds

Lot Info

  • Parcel #: 273707426003
  • Zoning: multi-family

Tax Info

  • Tax Annual Amount: 7800.48
  • Tax Year: 2020

Ownership History

We collect this data history from publicly available records. To have your information removed, we recommend requesting removal directly through your county’s website.

Date Name Owned For Owner Type

Purchase Details

Listed on
Sep 1, 2021
Closed on
Oct 21, 2021
Sold by
Bought by
Seller's Agent
Sally Shiekman
Aspen Snowmass Sotheby's International Realty - Hyman Mall
Buyer's Agent
Jen Pedersen
Coldwell Banker Distinctive Properties
List Price
$4,850,000
Sold Price
$4,515,000
Premium/Discount to List
-$335,000
-6.91%
Current Estimated Value
$6,199,930

Home Financials for this Owner

Home Financials are based on the most recent Mortgage that was taken out on this home.
Estimated Appreciation
$1,684,930
Avg. Annual Appreciation
6.86%

Purchase Details

Closed on
Apr 25, 2000
Bought by
Source: Public Records

Home Values in the Area

Source: Public Records

Average Home Value in this Area


Source: Public Records

Agents Specializing in Aspen, CO

See All Agents

Purchase History

We collect this data history from publicly available records. To have your information removed, we recommend requesting removal directly through your county’s website.

Date Buyer Sale Price Title Company
$4,515,000 Title Company Of The Rockies
-- --
Source: Public Records

Mortgage History

We collect this data history from publicly available records. To have your information removed, we recommend requesting removal directly through your county’s website.

Date Status Borrower Loan Amount
Open $2,850,000
Source: Public Records

Property History

We collect this data history from publicly available records. To have your information removed, we recommend requesting removal directly through your county’s website.

Date Event Price List to Sale Price per Sq Ft
10/21/2021 10/21/21 Sold $4,515,000 -6.9% $1,939 / Sq Ft
09/27/2021 09/27/21 Pending -- -- --
09/01/2021 09/01/21 For Sale $4,850,000 -- $2,083 / Sq Ft
Source: Aspen Glenwood MLS

Tax History

We collect this data history from publicly available records. To have your information removed, we recommend requesting removal directly through your county’s website.

Year Tax Paid Tax Assessment Tax Assessment Total Assessment is a certain percentage of the fair market value that is determined by local assessors to be the total taxable value of land and additions on the property. Land Improvement
2025 $11,442 $309,410 $0 $309,410
2024 $11,442 $418,690 $0 $418,690
2023 $13,764 $425,460 $0 $425,460
2022 $8,661 $236,250 $0 $236,250
2021 $8,624 $243,050 $0 $243,050
2020 $7,736 $216,530 $0 $216,530
2019 $7,736 $216,530 $0 $216,530
2018 $5,277 $218,040 $0 $218,040
2017 $4,656 $146,400 $0 $146,400
2016 $5,032 $154,970 $0 $154,970
2015 $4,967 $154,970 $0 $154,970
2014 $6,205 $184,980 $0 $184,980
Source: Public Records

Agents Affiliated with this Home

  • Section Image
  • Section Image
See All Agents

Map

Source: Aspen Glenwood MLS

MLS Number: 171847

Aspen Glenwood MLS

APN: R012992

Your Personal Tour Guide

Ask me questions while you tour the home.