NOT LISTED FOR SALE
4 Beds
3 Baths
2,318 Sq Ft
7,405 Sq Ft Lot

Sale Details

Date Sold: October 27, 2025

Last sale price $397,498 $171 Per Sq Ft

131 Days on Market

Highlights

  • Deck
  • Main Floor Primary Bedroom
  • Walk-In Closet
  • Vaulted Ceiling
  • Double Pane Windows
  • Cooling Available

About This Home

As of October 2025

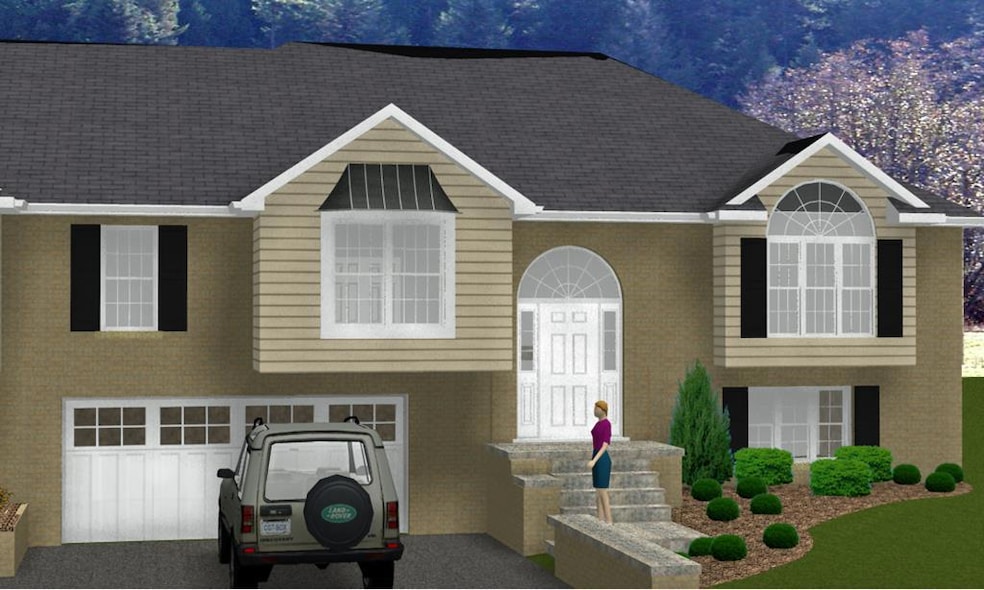
(NEW UPSCALE TOWNHOUSE) UNDER CONSTRUCTION! This is where Leisure meets Luxury!!! Gated community. Open floor plan with vaulted ceilings. This units has all the upgrades including a large tile shower. Ten Year RWC Warranty. ***This property is agent owned***

Last Agent to Sell the Property

Michael Jacobs, Broker

KEESLING REALTY Brokerage Phone: 3044259588 License #WV0012732 Listed on: 05/29/2025

Last Buyer's Agent

Michael Jacobs, Broker

KEESLING REALTY Brokerage Phone: 3044259588 License #WV0012732 Listed on: 05/29/2025

Townhouse Details

Home Type

  • Townhome

Year Built

  • Built in 2025

Lot Details

  • 7,405 Sq Ft Lot
  • Lot Has A Rolling Slope

HOA Fees

  • $189 Monthly HOA Fees

Home Design

  • Block Foundation
  • Shingle Roof
  • Vinyl Siding

Interior Spaces

  • 2-Story Property
  • Vaulted Ceiling
  • Ceiling Fan
  • Factory Built Fireplace
  • Gas Fireplace
  • Propane Fireplace
  • Double Pane Windows
  • Family Room Downstairs
  • Living Room
  • Combination Kitchen and Dining Room

Kitchen

  • Range
  • Dishwasher
  • Disposal

Bedrooms and Bathrooms

  • 4 Bedrooms
  • Primary Bedroom on Main
  • Walk-In Closet
  • 3 Full Bathrooms

Laundry

  • Laundry on lower level
  • Washer and Dryer Hookup

Finished Basement

  • Basement Fills Entire Space Under The House
  • Block Basement Construction
  • Bedroom in Basement

Parking

  • Garage
  • Garage Door Opener
  • Open Parking

Accessible Home Design

  • Level Entry For Accessibility

Outdoor Features

  • Deck
  • Rain Gutters

Schools

  • Glenwood Elementary And Middle School
  • Princeton High School

Utilities

  • Cooling Available
  • Heat Pump System
  • Underground Utilities
  • Propane
  • Electric Water Heater

Community Details

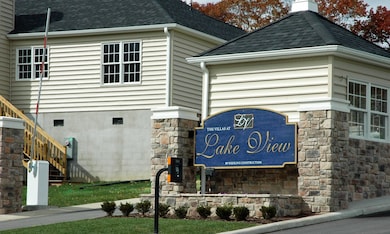
  • Lake View Townhouses Subdivision

Listing and Financial Details

  • Home warranty included in the sale of the property

Townhouse Details

Home Type

Townhome

Year Built

Built in 2025

Lot Details

7,405 Sq Ft Lot

HOA Fees

$189 per month

Listing Details

  • Property Sub Type: Townhouse,Residential
  • Prop. Type: Residential
  • Lot Size Acres: 0.17
  • Lot Size: .17
  • Subdivision Name: Lake View Townhouses
  • Directions: ( The Villas at Lake View) directly across from Glenwood Park. Take 1st Street on Right (Park Side Drive). This is the Second Building on Left. Right hand unit.
  • Above Grade Finished Sq Ft: 1583
  • Unit Levels: Two
  • New Construction: No
  • Building Stories: 2
  • Structure Type: Townhouse
  • Year Built: 2025
  • Kitchen Level: Main
  • Attribution Contact: 3044259588
  • Special Features: NewHome
  • Stories: 2

Interior Features

  • Appliances: Electric Water Heater, Dishwasher, Disposal, Range, Microwave Hood
  • Has Basement: Full, Finished
  • Basement YN: Yes
  • Full Bathrooms: 3
  • Total Bedrooms: 4
  • Below Grade Sq Ft: 735
  • Entry Location: Main
  • Fireplace Features: Factory Built, Gas, Propane
  • Fireplace: Yes
  • Interior Amenities: Newly Decorated, W/D Connection, Ceiling Fan(s), Walk-In Closet(s)
  • Living Area: 2318
  • Main Level Bathrooms: 2
  • Window Features: Double Pane Windows
  • Room Bedroom2 Level: Main
  • Room Bedroom4 Area: 181.25
  • Dining Room Features: Kitchen Combination
  • Room Bedroom4 Level: Lower
  • Living Room Living Room Level: Main
  • Room Family Room Level: Lower
  • Room Bedroom3 Area: 132.25
  • Master Bedroom Master Bedroom Level: Main
  • Room Kitchen Features: Laminate
  • Room Bedroom2 Area: 115.5625
  • Room Living Room Area: 214.5
  • Room Bedroom3 Level: Main
  • Room Kitchen Area: 157.5
  • Master Bedroom Master Bedroom Width: 13
  • Room Master Bedroom Area: 195
  • Room Family Room Area: 210

Exterior Features

  • Fencing: None
  • Topography: Rolling
  • Home Warranty: Yes
  • Construction Type: Brick, Vinyl Siding, Block
  • Exterior Features: Rain Gutters
  • Foundation Details: Block
  • Patio And Porch Features: Deck/Patio
  • Roof: Shingle

Garage/Parking

  • Open Parking: Yes
  • Parking Features: Asphalt, 2 Car, Garage, Garage Door Opener

Utilities

  • Laundry Features: W/D Hookup, Lower Level
  • Cooling: Electric
  • Cooling Y N: Yes
  • Heating: Heat Pump
  • Heating Yn: Yes
  • Electricity On Property: Yes
  • Sewer: Public Sewer
  • Utilities: Electricity Connected, Propane, Underground Utilities
  • Water Source: Public

Condo/Co-op/Association

  • Association Fee: 189
  • Association Fee Frequency: Monthly
  • Association: Yes

Schools

  • Elementary School: Glenwood
  • High School: Princeton
  • Middle Or Junior School: Glenwood

Lot Info

  • Lot Size Sq Ft: 7405.2
  • Farm Land Area Units: Square Feet
  • Parcel #: NEW

Multi Family

  • Above Grade Finished Area Units: Square Feet
Create a Home Valuation Report for This Property
The Home Valuation Report is an in-depth analysis detailing your home's value as well as a comparison with similar homes in the area

Home Values in the Area

Source: Public Records

Average Home Value in this Area


Source: Public Records

Property History

We collect this data history from publicly available records. To have your information removed, we recommend requesting removal directly through your county’s website.

Date Event Price List to Sale Price per Sq Ft
10/27/2025 10/27/25 Sold $397,498 +0.7% $171 / Sq Ft
10/07/2025 10/07/25 Pending -- -- --
08/28/2025 08/28/25 Price Changed $394,661 +1.5% $170 / Sq Ft
07/08/2025 07/08/25 Price Changed $389,000 +1.3% $168 / Sq Ft
05/29/2025 05/29/25 For Sale $383,900 -- $166 / Sq Ft
Source: Mercer-Tazewell County Board of REALTORS®

Agents Affiliated with this Home

  • Section Image
See All Agents

Map

Source: Mercer-Tazewell County Board of REALTORS®

MLS Number: 55167

Your Personal Tour Guide

Ask me questions while you tour the home.