AR
Landlord's Agent in 2024
Anielka Rodriguez
HomeSmart
(832) 409-8094
62 Total Sales

Estimated Value: $239,000 - $340,000
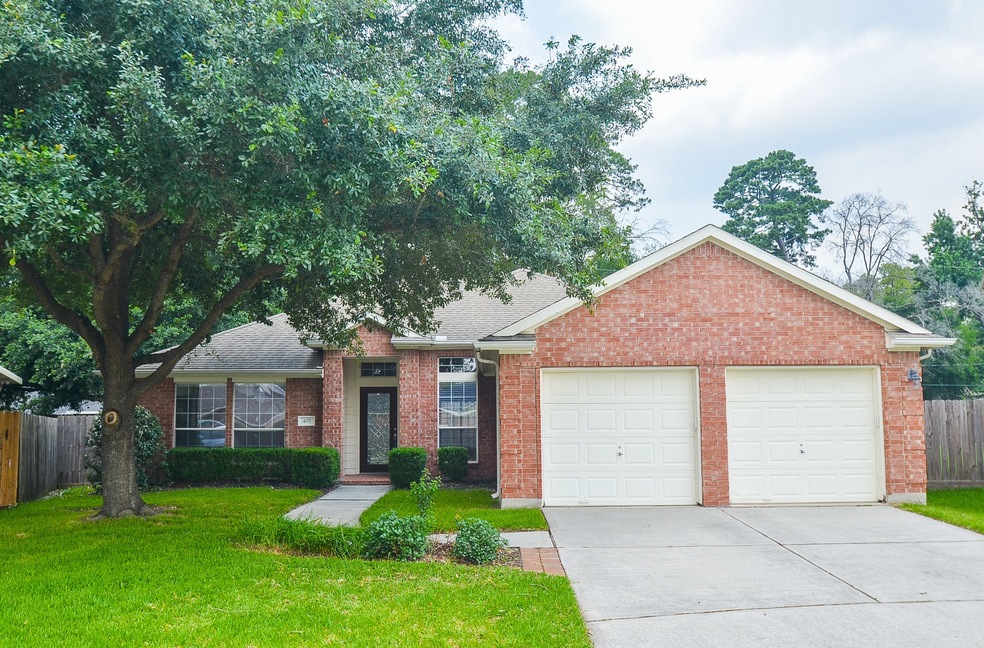
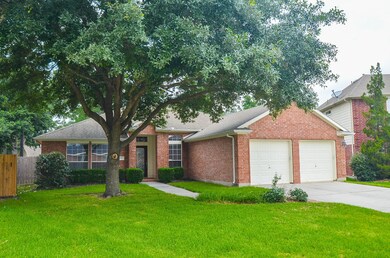
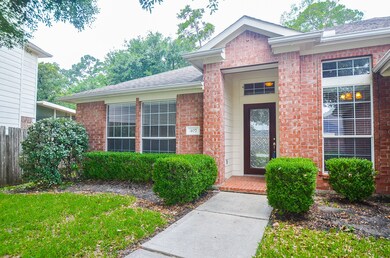
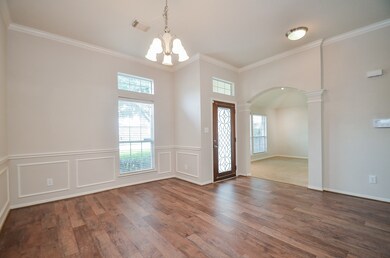
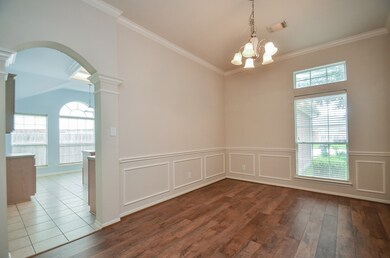
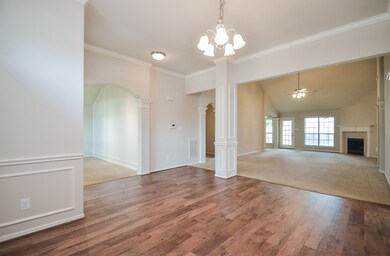
Absolutely bright, open, and spacious one story gem sitting minutes from The Woodlands, Downtown Houston, and Grand Parkway. Your family will enjoy this 3bd, 2bath, home office, formal dinning, and home office which is perfect for those that work from home. The kitchen is spaciously great for entertaining or hosting family gatherings. Give me a call if you have any questions or call your Realtor for a showing appointment.
We collect this data history from publicly available records. To have your information removed, we recommend requesting removal directly through your county’s website.
We collect this data history from publicly available records. To have your information removed, we recommend requesting removal directly through your county’s website.
| Date | Buyer | Sale Price | Title Company |
|---|---|---|---|
| -- | Servicelink | ||
| -- | Charter Title Company |
We collect this data history from publicly available records. To have your information removed, we recommend requesting removal directly through your county’s website.
| Date | Status | Borrower | Loan Amount |
|---|---|---|---|
| Open | $116,157 |
We collect this data history from publicly available records. To have your information removed, we recommend requesting removal directly through your county’s website.
| Date | Event | Price | List to Sale | Price per Sq Ft |
|---|---|---|---|---|
| 07/18/2024 07/18/24 | Rented | $2,200 | 0.0% | -- |
| 07/18/2024 07/18/24 | Under Contract | -- | -- | -- |
| 07/01/2024 07/01/24 | Price Changed | $2,200 | -4.3% | $1 / Sq Ft |
| 06/05/2024 06/05/24 | For Rent | $2,300 | +4.5% | -- |
| 07/21/2023 07/21/23 | Rented | $2,200 | 0.0% | -- |
| 07/10/2023 07/10/23 | Under Contract | -- | -- | -- |
| 05/11/2023 05/11/23 | For Rent | $2,200 | +29.4% | -- |
| 09/17/2017 09/17/17 | Rented | $1,700 | 0.0% | -- |
| 08/18/2017 08/18/17 | Under Contract | -- | -- | -- |
| 08/10/2017 08/10/17 | For Rent | $1,700 | -- | -- |
We collect this data history from publicly available records. To have your information removed, we recommend requesting removal directly through your county’s website.
| Year | Tax Paid | Tax Assessment Tax Assessment Total Assessment is a certain percentage of the fair market value that is determined by local assessors to be the total taxable value of land and additions on the property. | Land | Improvement |
|---|---|---|---|---|
| 2025 | $5,741 | $319,281 | $58,000 | $261,281 |
| 2024 | $5,813 | $310,961 | $58,000 | $252,961 |
| 2023 | $5,813 | $314,440 | $58,000 | $256,440 |
| 2022 | $4,807 | $237,850 | $58,000 | $219,900 |
| 2021 | $4,646 | $216,230 | $30,800 | $185,430 |
| 2020 | $4,892 | $217,970 | $30,800 | $187,170 |
| 2019 | $4,468 | $205,480 | $30,800 | $174,680 |
| 2018 | $3,994 | $201,950 | $30,800 | $171,150 |
| 2017 | $4,663 | $198,640 | $30,800 | $171,150 |
| 2016 | $4,239 | $180,580 | $30,800 | $171,150 |
| 2015 | $3,374 | $164,160 | $30,800 | $143,580 |
| 2014 | $3,374 | $149,240 | $30,800 | $118,440 |
AR
Landlord's Agent in 2024
Anielka Rodriguez
HomeSmart
(832) 409-8094
62 Total Sales
MB
Tenant's Agent in 2024
Monica Bolanos
HomeSmart
(832) 732-3300
15 Total Sales
CN
Seller's Agent in 2023
Curtis Newman
Reliant Real Estate Group

Buyer's Agent in 2023
Adam Olsen
eXp Realty, LLC
(936) 585-8055
2,080 Total Sales
JS
Seller's Agent in 2017
Jennifer Starns
Reliant Real Estate Group
(832) 660-7511
8 Total Sales
Buyer's Agent in 2017
Nicole Garner
Windsor Hill Real Estate Group
(281) 450-1810
61 Total Sales
Source: Houston Association of REALTORS®
MLS Number: 80159170
APN: 8229-02-01900
Disclaimer: Certain information contained herein is derived from information provided by parties other than Homes.com. All information provided is deemed reliable, but is not guaranteed to be accurate and should be independently verified.
Copyright 2026, Houston REALTORS® Information Service, Inc.
The information provided is exclusively for consumers’ personal, non-commercial use, and may not be used for any purpose other than to identify prospective properties consumers may be interested in purchasing.
Information is deemed reliable but not guaranteed.
Ask me questions while you tour the home.