
Seller's Agent in 2025
Penny Weathers
KEY REAL ESTATE INDIANA
(812) 243-3297
36 Total Sales
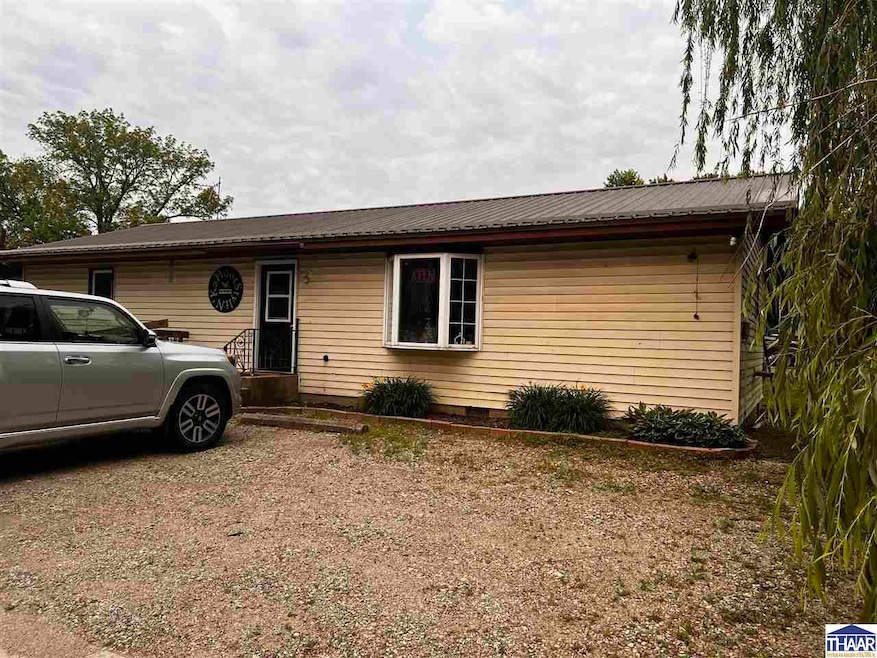
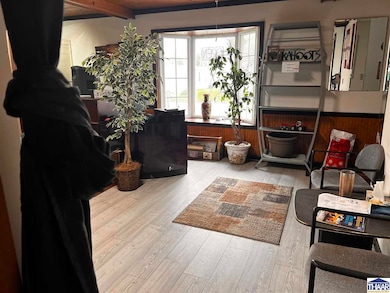
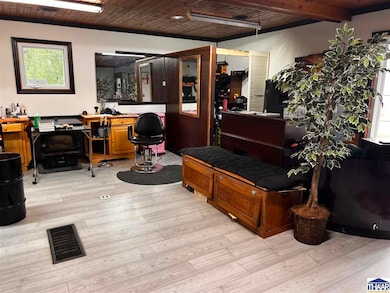

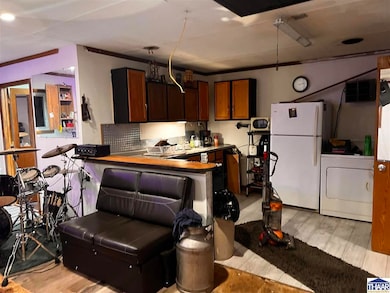

This is currently a hair salon with a living area. Located close to the park and near town amenities.
Last Buyer's Agent
HOUSE KEY REAL ESTATE
KEY REAL ESTATE INDIANA
We collect this data history from publicly available records. To have your information removed, we recommend requesting removal directly through your county’s website.
We collect this data history from publicly available records. To have your information removed, we recommend requesting removal directly through your county’s website.
| Date | Buyer | Sale Price | Title Company |
|---|---|---|---|
| -- | Integrity Title | ||
| $23,000 | -- | ||
| $23,000 | White & White, Attorneys, Llp | ||
| $23,000 | -- |
We collect this data history from publicly available records. To have your information removed, we recommend requesting removal directly through your county’s website.
| Date | Event | Price | List to Sale | Price per Sq Ft |
|---|---|---|---|---|
| 06/20/2025 06/20/25 | Sold | $20,000 | -33.3% | $16 / Sq Ft |
| 06/07/2025 06/07/25 | Pending | -- | -- | -- |
| 06/01/2025 06/01/25 | For Sale | $30,000 | -- | $24 / Sq Ft |
We collect this data history from publicly available records. To have your information removed, we recommend requesting removal directly through your county’s website.
| Year | Tax Paid | Tax Assessment Tax Assessment Total Assessment is a certain percentage of the fair market value that is determined by local assessors to be the total taxable value of land and additions on the property. | Land | Improvement |
|---|---|---|---|---|
| 2025 | $1,205 | $48,300 | $6,800 | $41,500 |
| 2024 | $1,242 | $41,400 | $6,800 | $34,600 |
| 2023 | $1,242 | $41,400 | $6,800 | $34,600 |
| 2022 | $1,317 | $43,900 | $2,600 | $41,300 |
| 2021 | $1,218 | $40,600 | $2,600 | $38,000 |
| 2020 | $1,218 | $40,600 | $2,600 | $38,000 |
| 2019 | $1,494 | $49,800 | $2,600 | $47,200 |
| 2018 | $1,494 | $49,800 | $2,600 | $47,200 |
| 2017 | $1,458 | $48,600 | $2,600 | $46,000 |
| 2016 | $1,695 | $56,500 | $2,600 | $53,900 |
| 2014 | $1,627 | $56,700 | $2,600 | $54,100 |
| 2013 | $1,627 | $69,000 | $2,600 | $66,400 |
Seller's Agent in 2025
Penny Weathers
KEY REAL ESTATE INDIANA
(812) 243-3297
36 Total Sales
HK
Buyer's Agent in 2025
HOUSE KEY REAL ESTATE
KEY REAL ESTATE INDIANA
Source: Terre Haute Area Association of REALTORS®
MLS Number: 106546
APN: 83-06-05-310-121.000-006
Ask me questions while you tour the home.