GA
George Aldoqum
Compass Realty Group
(314) 501-6945
48 Total Sales
1 in Excelsior Springs
$247,000 Price


Estimated Value: $218,000 - $264,000
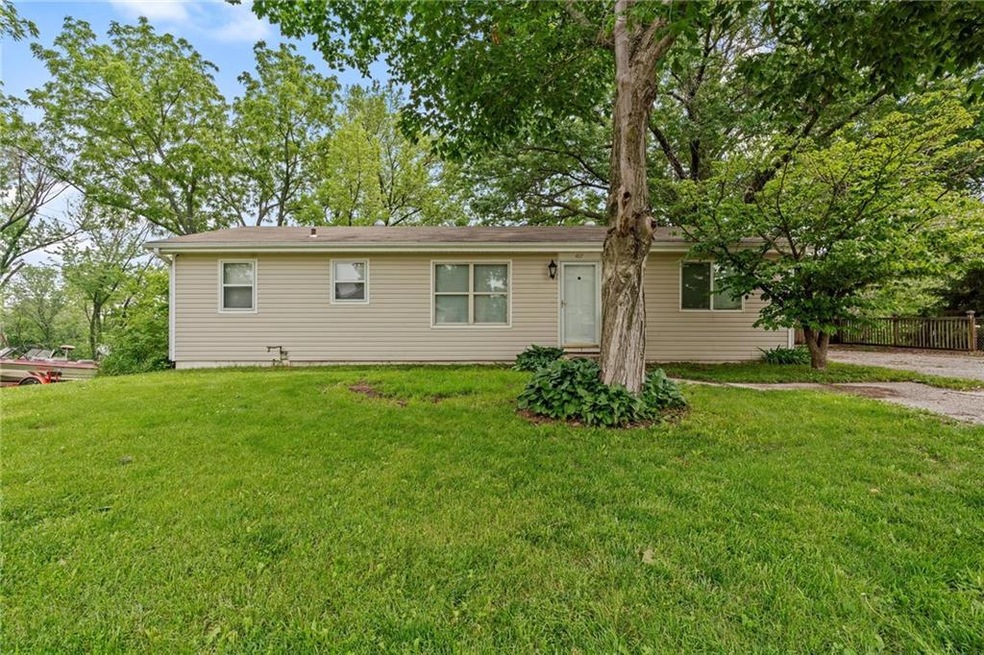
Welcome to your new ranch-style home in Excelsior Springs! Situated on a generous 2.75-acre lot, this property offers a peaceful retreat while being just a short distance from the shops and restaurants of downtown. Inside, you'll find a comfortable layout with three bedrooms and a good-sized living room perfect for relaxing or entertaining. The garage has been thoughtfully converted into additional living space, which includes a bedroom, offering flexibility for your needs. Enjoy the enclosed back deck, providing a wonderful space to unwind. The master bedroom is conveniently equipped with laundry facilities and has direct access to the full bathroom. A nice electric fireplace adds a cozy touch to the living area. The walkout basement features a large storage room and a few non-conforming rooms, offering potential for extra living space. Outside, the backyard is a private oasis where the seller enjoys frequent visits from deer and other local wildlife. The land's layout gives a feeling of spaciousness, ideal for recreational activities. You'll also find a firepit area for outdoor gatherings and a building out back for additional storage. This unique property truly offers the best of both worlds – country living with town convenience.
Last Agent to Sell the Property
ReeceNichols-KCN Brokerage Phone: 816-518-2059 License #201604861 Listed on: 06/06/2025

We collect this data history from publicly available records. To have your information removed, we recommend requesting removal directly through your county’s website.
GA
George Aldoqum
Compass Realty Group
(314) 501-6945
48 Total Sales
1 in Excelsior Springs
$247,000 Price
Explore Home Group
Keller Williams KC North
(913) 354-7497
426 Total Sales
2 in Excelsior Springs
$275K - $299K Price Range
Sterling Spicer
ReeceNichols North Star
(913) 374-7366
140 Total Sales
12 in Excelsior Springs
$75K - $420K Price Range
Jolene Martens
EXP Realty LLC
(913) 270-3369
26 Total Sales
1 in Excelsior Springs
$235,000 Price
Amanda Scogin
RE/MAX Advantage
(816) 670-4481
25 Total Sales
1 in Excelsior Springs
$245,000 Price
Pamela Brown
ReeceNichols -The Village
(816) 441-7485
16 Total Sales
1 in Excelsior Springs
$139,250 Price
We collect this data history from publicly available records. To have your information removed, we recommend requesting removal directly through your county’s website.
| Date | Buyer | Sale Price | Title Company |
|---|---|---|---|
| -- | Thomson Affinity Title | ||
| -- | Stewart Title | ||
| $77,730 | -- | ||
| -- | -- |
We collect this data history from publicly available records. To have your information removed, we recommend requesting removal directly through your county’s website.
| Date | Status | Borrower | Loan Amount |
|---|---|---|---|
| Open | $239,580 | ||
| Previous Owner | $52,250 |
We collect this data history from publicly available records. To have your information removed, we recommend requesting removal directly through your county’s website.
| Date | Event | Price | List to Sale | Price per Sq Ft |
|---|---|---|---|---|
| 07/16/2025 07/16/25 | Sold | -- | -- | -- |
| 06/06/2025 06/06/25 | For Sale | $249,900 | -- | $162 / Sq Ft |
We collect this data history from publicly available records. To have your information removed, we recommend requesting removal directly through your county’s website.
| Year | Tax Paid | Tax Assessment Tax Assessment Total Assessment is a certain percentage of the fair market value that is determined by local assessors to be the total taxable value of land and additions on the property. | Land | Improvement |
|---|---|---|---|---|
| 2025 | $1,985 | $28,630 | ||
| 2024 | $1,646 | $23,470 | ||
| 2023 | $1,636 | $23,470 | $0 | $0 |
| 2022 | $1,509 | $21,300 | $0 | $0 |
| 2021 | $1,515 | $21,299 | $3,971 | $17,328 |
| 2020 | $1,400 | $19,130 | $0 | $0 |
| 2019 | $1,399 | $19,133 | $3,040 | $16,093 |
| 2018 | $1,223 | $16,680 | $0 | $0 |
| 2017 | $1,193 | $16,680 | $3,040 | $13,640 |
| 2016 | $1,193 | $16,680 | $3,040 | $13,640 |
| 2015 | $1,204 | $16,680 | $3,040 | $13,640 |
| 2014 | $1,161 | $15,940 | $3,040 | $12,900 |
Seller's Agent in 2025
Kenny Manley
ReeceNichols-KCN
(816) 518-2059
308 Total Sales
Buyer's Agent in 2025
Renee Toynton
RE/MAX
(816) 804-0402
67 Total Sales
Source: Heartland MLS
MLS Number: 2553338
APN: 12-312-00-01-003.00
Disclaimer: Certain information contained herein is derived from information provided by parties other than Homes.com. All information provided is deemed reliable, but is not guaranteed to be accurate and should be independently verified.
All data is obtained from various sources and may not have been verified by broker or MLS GRID. Supplied Open House Information is subject to change without notice. All information should be independently reviewed and verified for accuracy. Properties may or may not be listed by the office/agent presenting the information. Some IDX listings have been excluded from this website. Prices displayed on all Sold listings are the Last Known Listing Price and may not be the actual selling price.
Listings courtesy of Heartland MLS as distributed by MLS GRID.
Based on information submitted to the MLS GRID
Listing Information presented by local MLS brokerage: TEN-X, INC., local REALTOR®- Arlene Richardson - (888) 952-6393
Ask me questions while you tour the home.