
Bridget Morrissey
Responds Quickly
Bridget Morrissey Realty LLC
(959) 500-5037
85 Total Sales
1 in Plainfield
$330,656 Price


Estimated Value: $576,200
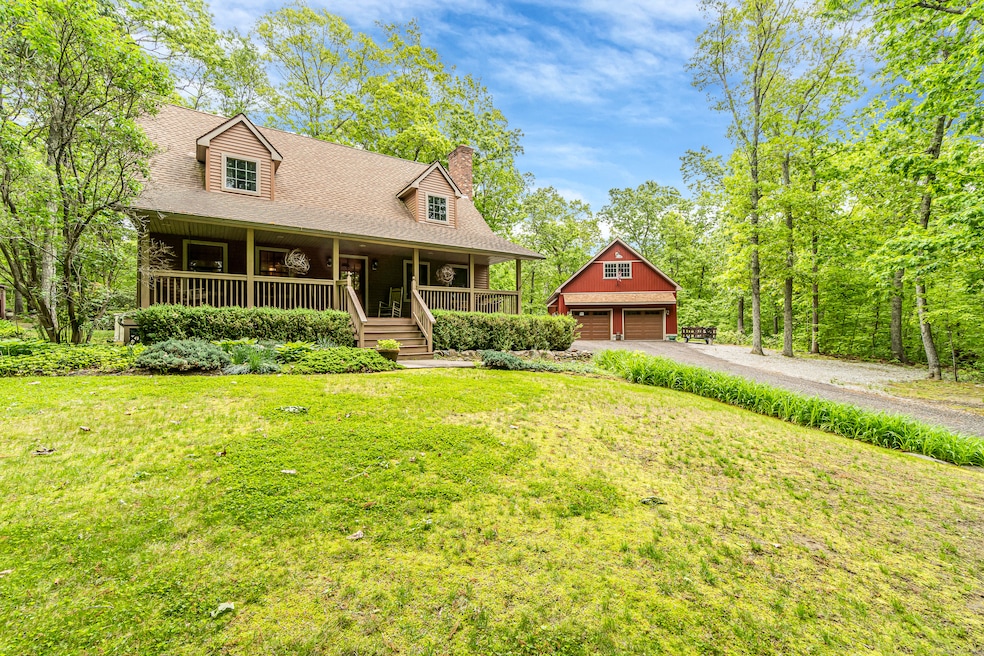
Featured in 'In Her Garden' Magazine - Summer 2023 this truly enchanting country Cape, is a gardener's paradise nestled on 6 serene and private acres. Surrounded by rolling hills, meandering walking trails, and show-stopping gardens, this property offers peace, beauty, and craftsmanship at every turn. Meticulously maintained, the home features 3 bedrooms, 2 full bathrooms, as well as a beautifully finished basement-perfect for cozy living or entertaining guests. Every detail has been thoughtfully designed with quality in mind, from the solid wood doors and custom trim to the elegant built-ins that add warmth and character throughout the home. The grounds are a dream for nature lovers and green thumbs alike. Explore lush perennial beds, unwind under the vine covered trellis, gather eggs from your very own charming chicken coop, or pick fresh fruit and vegetables from the expansive garden areas complete with greenhouse. A detached office shed offers a peaceful retreat for creative work or relaxation, while additional sheds and outbuildings provide generous storage and endless possibilities. A recently built, oversized detached garage includes parking for two vehicles, a spacious workshop, and a full loft for future expansion or studio space. The newly installed solar panels bring efficiency and sustainability to this idyllic homestead. Private, peaceful, and full of soul-this extraordinary property blends rural charm with timeless craftsmanship, ready for its next steward.
Last Agent to Sell the Property
Kazantzis Real Estate, LLC License #RES.0807423 Listed on: 05/22/2025
Bridget Morrissey
Bridget Morrissey Realty LLC
(959) 500-5037
85 Total Sales
1 in Plainfield
$330,656 Price
Courtney Cusano
Coldwell Banker Realty
(959) 200-8602
134 Total Sales
1 in Plainfield
$367,250 Price
Jeannine Harrington
The Brown Group Realty
(401) 661-1680
65 Total Sales
2 in Plainfield
$197K - $335K Price Range
Yvonne Sousa
LoKation Real Estate
(401) 645-4299
158 Total Sales
1 in Plainfield
$350,000 Price
Nathan Cholewa
Kazantzis Real Estate, LLC
(860) 934-0595
94 Total Sales
7 in Plainfield
$280K - $628K Price Range
Valerie MacNeil
Kazantzis Real Estate, LLC
(860) 544-2381
107 Total Sales
11 in Plainfield
$70K - $510K Price Range
We collect this data history from publicly available records. To have your information removed, we recommend requesting removal directly through your county’s website.
| Date | Event | Price | List to Sale | Price per Sq Ft |
|---|---|---|---|---|
| 07/29/2025 07/29/25 | Sold | $627,500 | +4.6% | $235 / Sq Ft |
| 05/29/2025 05/29/25 | Pending | -- | -- | -- |
| 05/22/2025 05/22/25 | For Sale | $599,900 | -- | $225 / Sq Ft |
We collect this data history from publicly available records. To have your information removed, we recommend requesting removal directly through your county’s website.
| Year | Tax Paid | Tax Assessment Tax Assessment Total Assessment is a certain percentage of the fair market value that is determined by local assessors to be the total taxable value of land and additions on the property. | Land | Improvement |
|---|---|---|---|---|
| 2025 | $6,242 | $268,570 | $42,690 | $225,880 |
| 2024 | $5,997 | $268,570 | $42,690 | $225,880 |
| 2023 | $5,968 | $268,570 | $42,690 | $225,880 |
| 2022 | $8,170 | $177,030 | $36,760 | $140,270 |
| 2021 | $4,933 | $163,740 | $36,760 | $126,980 |
| 2020 | $4,917 | $163,740 | $36,760 | $126,980 |
| 2019 | $4,917 | $163,740 | $36,760 | $126,980 |
| 2018 | $4,857 | $163,740 | $36,760 | $126,980 |
| 2017 | $5,089 | $160,940 | $38,650 | $122,290 |
| 2016 | $4,909 | $160,940 | $38,650 | $122,290 |
| 2015 | $4,798 | $160,940 | $38,650 | $122,290 |
| 2014 | $4,798 | $160,940 | $38,650 | $122,290 |
Seller's Agent in 2025
Nathan Cholewa
Kazantzis Real Estate, LLC
(860) 884-9956
94 Total Sales
Buyer's Agent in 2025
Allen Gammons
BHHS Commonwealth/Robert Paul
(401) 742-6050
384 Total Sales
Source: SmartMLS
MLS Number: 24098235
APN: PLAI-000016-000056A-000009
Disclaimer: Certain information contained herein is derived from information provided by parties other than Homes.com. All information provided is deemed reliable, but is not guaranteed to be accurate and should be independently verified.
IDX information is provided exclusively for personal, non-commercial use, and may not be used for any purpose other than to identify prospective properties consumers may be interested in purchasing. Information is deemed reliable but not guaranteed.
Ask me questions while you tour the home.