NOT LISTED FOR SALE

407 Sunset Blvd Oglesby, IL 61348

Oglesby Area

Estimated Value: $170,825 - $199,000

2 Beds
1 Bath
1,262 Sq Ft
$144/Sq Ft Est. Value

Sale Details

Date Sold: September 30, 2014

Last sale price $112,000 $89 Per Sq Ft

Est. 62% increase in value since last sale

Current estimated payment $1,314 / mo

24 Days on Market

Highlights

  • Property is near park
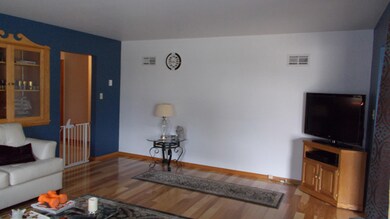
  • Wood Flooring
  • Tennis Courts
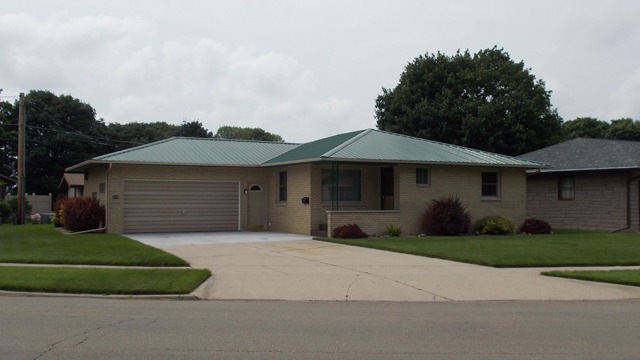
  • Ranch Style House
  • Community Pool
  • 2 Car Attached Garage

About This Home

As of September 2014

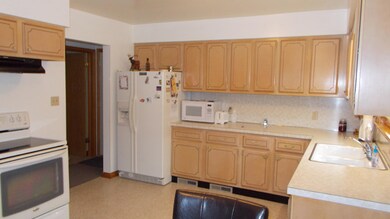
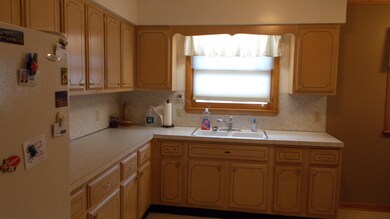
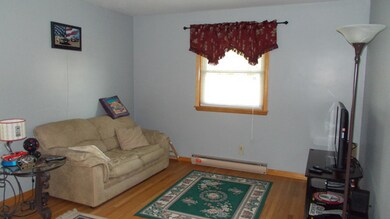
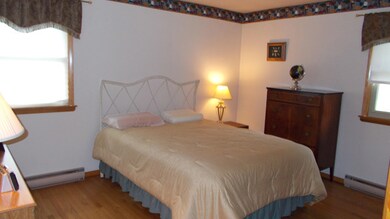
Solid, well maintained, 2-bedroom brick ranch with attached 2-car garage. New steel roof in 2005, new Hickory hardwood floor in living room, all windows replaced except for 2, bathroom completely redone in 2013. Full basement has additional 3/4-bath, wall mounted heating units & newer 200amp electric box with circuit breakers. Attached 2-car garage, small fenced in area in back yard plus shed. All appliances remain.

Last Agent to Sell the Property

Robert Huber

Coldwell Banker Today's Listed on: 07/01/2014

Coldwell Banker Today's

Co-Listed By

Wendy Fulmer

Coldwell Banker Today's

Last Buyer's Agent

Christine Hopps

Coldwell Banker Today's

Coldwell Banker Today's

Home Details

Home Type

  • Single Family

Est. Annual Taxes

  • $3,128

Lot Details

  • Lot Dimensions are 100x65x44x128
  • Paved or Partially Paved Lot

Parking

  • 2 Car Attached Garage
  • Garage Door Opener
  • Driveway
  • Parking Included in Price

Home Design

  • Ranch Style House
  • Brick Exterior Construction
  • Metal Roof
  • Concrete Perimeter Foundation

Interior Spaces

  • 1,262 Sq Ft Home
  • Whole House Fan
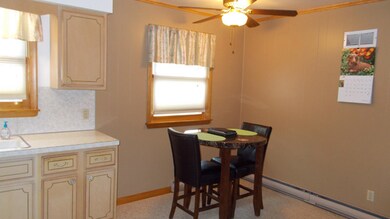
  • Ceiling Fan
  • Family Room
  • Living Room
  • Dining Room
  • Unfinished Attic
  • Range

Flooring

  • Wood
  • Vinyl

Bedrooms and Bathrooms

  • 2 Bedrooms
  • 2 Potential Bedrooms
  • Bathroom on Main Level
  • 1 Full Bathroom

Laundry

  • Laundry Room
  • Dryer
  • Washer

Unfinished Basement

  • Basement Fills Entire Space Under The House
  • Finished Basement Bathroom

Schools

  • Lincoln Elementary School
  • Washington Elementary Middle School
  • La Salle-Peru Twp High School

Utilities

  • Central Air
  • Heating Available
  • 200+ Amp Service

Additional Features

  • Shed
  • Property is near park

Community Details

  • Tennis Courts
  • Community Pool

Listing and Financial Details

  • Homeowner Tax Exemptions

Home Details

Home Type

Single Family

Est. Annual Taxes

$3,128

Lot Details

6,970 Sq Ft Lot

Parking

2

Listing Details

  • Property Type: Residential
  • Property Type: Detached Single
  • Type Detached: 1 Story
  • Ownership: Fee Simple
  • ArchitecturalStyle: Ranch
  • New Construction: No
  • Property Sub-Type: 1 Story
  • Age: Unknown
  • Built Before 1978 (Y/N): Yes
  • Disability Access and/or Equipped: No
  • General Information: School Bus Service
  • Rehab (Y/N): No
  • Actual Status: Closed
  • ResoPropertyType: Residential
  • SomePhotosVirtuallyStaged: No
  • Special Features: None
  • Property Sub Type: Detached

Interior Features

  • Appliances: Range, Refrigerator, Washer, Dryer
  • Basement: Full
  • Full Bathrooms: 1
  • Total Bathrooms: 1
  • Total Bedrooms: 2
  • Interior Amenities: Hardwood Floors, First Floor Bedroom, First Floor Full Bath
  • LivingArea: 1262
  • Other Equipment: Ceiling Fan(s), Fan-Whole House
  • Room Type: No additional rooms
  • Basement Description: Unfinished
  • Basement Bathrooms: Yes
  • Below Grade Bedrooms: 0
  • Attic: Unfinished
  • Flooring: Hardwood

Exterior Features

  • Foundation Details: Concrete Perimeter
  • OtherStructures: Shed(s)
  • Roof: Metal
  • Waterfront: No
  • Exterior Building Type: Brick

Garage/Parking

  • Garage Spaces: 2
  • ParkingTotal: 2
  • Driveway: Concrete
  • Garage Details: Garage Door Opener(s)
  • Garage On-Site: Yes
  • Garage Ownership: Owned
  • Garage Type: Attached
  • Parking: Garage

Utilities

  • Sewer: Public Sewer
  • Cooling: Central Air
  • Electric: Circuit Breakers, 200+ Amp Service
  • Heating: Electric
  • Water Source: Public

Condo/Co-op/Association

  • Association Fee Frequency: Not Applicable
  • Community Features: Park, Pool, Tennis Court(s), Curbs, Street Lights, Street Paved
  • Master Association Fee: No

Fee Information

  • Association Fee Includes: None

Schools

  • Elementary School: LINCOLN ELEMENTARY SCHOOL
  • High School: LA SALLE-PERU TWP HIGH SCHOOL
  • Middle/Junior School: WASHINGTON ELEMENTARY SCHOOL

Lot Info

  • Additional Parcels: No
  • Lot Dimensions: 100X65X44X128
  • Lot Size: Less Than .25 Acre
  • Special Assessments: N

Rental Info

  • Board Number: 18
  • Is Parking Included in Price: Yes

Tax Info

  • Tax Annual Amount: 3128
  • Tax Year: 2013
  • Tax Exemptions: Homeowner

Ownership History

We collect this data history from publicly available records. To have your information removed, we recommend requesting removal directly through your county’s website.

Date Name Owned For Owner Type

Purchase Details

Closed on
May 12, 2023
Sold by
Bought by
Current Estimated Value
$181,706
Source: Public Records
Create a Home Valuation Report for This Property
The Home Valuation Report is an in-depth analysis detailing your home's value as well as a comparison with similar homes in the area

Home Values in the Area

Source: Public Records

Average Home Value in this Area


Source: Public Records

Purchase History

We collect this data history from publicly available records. To have your information removed, we recommend requesting removal directly through your county’s website.

Date Buyer Sale Price Title Company
-- None Available
Source: Public Records

Property History

We collect this data history from publicly available records. To have your information removed, we recommend requesting removal directly through your county’s website.

Date Event Price List to Sale Price per Sq Ft
09/30/2014 09/30/14 Sold $112,000 -6.6% $89 / Sq Ft
07/25/2014 07/25/14 Pending -- -- --
07/01/2014 07/01/14 For Sale $119,900 -- $95 / Sq Ft
Source: Midwest Real Estate Data (MRED)

Tax History

We collect this data history from publicly available records. To have your information removed, we recommend requesting removal directly through your county’s website.

Year Tax Paid Tax Assessment Tax Assessment Total Assessment is a certain percentage of the fair market value that is determined by local assessors to be the total taxable value of land and additions on the property. Land Improvement
2025 $3,883 $47,631 $4,828 $42,803
2024 $3,578 $43,558 $4,415 $39,143
2023 $3,332 $40,448 $4,100 $36,348
2022 $3,394 $42,989 $3,749 $39,240
2021 $3,565 $40,590 $3,935 $36,655
2020 $3,335 $39,104 $3,791 $35,313
2019 $3,534 $38,705 $3,752 $34,953
2018 $3,383 $37,983 $3,682 $34,301
2017 $3,372 $38,017 $3,685 $34,332
2016 $3,487 $37,400 $3,625 $33,775
2015 $3,188 $36,087 $3,498 $32,589
2012 -- $40,015 $3,878 $36,137
Source: Public Records

Agents Affiliated with this Home

  • Section Image
  • Section Image
  • Section Image
See All Agents

Map

Source: Midwest Real Estate Data (MRED)

MLS Number: 08661447

Midwest Real Estate Data (MRED)

APN: 18-26-404026

Your Personal Tour Guide

Ask me questions while you tour the home.