
Sudhir Gupta
Legacy Real Estate & Assoc.
(510) 871-9171
18 Total Sales
1 in Lakewood
$1,460,000 Price


Estimated Value: $1,642,856
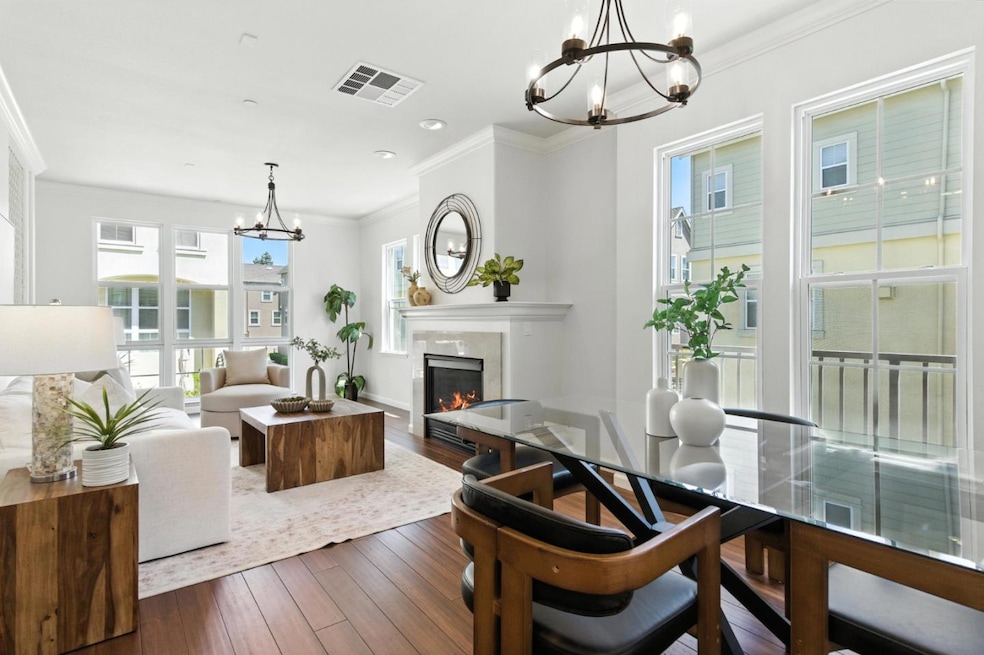
Welcome to 407 Timor Ter, a stunning and rare end-unit townhome in the prestigious Parkside Villas at Tasman Crossing. Flooded with natural light from additional end-unit windows, this luxurious residence has been thoughtfully upgraded throughout. Endless owner upgrades throughout, such as upgraded lighting fixtures, California Closets, top of the line counters, appliances, elegant moulding, hardwood flrs, an extra Bonus Rm w/ crawl space storage & more! Open Living Rm w/Gas fireplace and floor to ceiling windows. Separate Family Rm off of the Kitchen makes it easy to entertain while cooking. The Gourmet Kitchen is a chef's dream, equipped w/ premium countertops, abundant cabinetry, a powerful exhaust hood, and top-tier appliances. Powder Rm on main level. Extra Bonus Rm downstairs, great for office / gym. Oversized Owners Suite w/ dual sinks, tub, shower & custom WIC. Spacious 2nd & 3rd beds also located upstairs w/ upgraded hallway bath. Laundry Area and additional Loft Area upstairs, perfect for evening reading. Short walk to Seven Seas Park, VTA, Grocery & coffee! Short drive to newly built Downtown Sunnyvale w/loads of dining, shopping & entertainment! Near 101, 237, 85! Minutes from major corporations such as Apple, Google, Nvidia, Meta, Microsoft & Amazon. Don't miss out!
We collect this data history from publicly available records. To have your information removed, we recommend requesting removal directly through your county’s website.
Sudhir Gupta
Legacy Real Estate & Assoc.
(510) 871-9171
18 Total Sales
1 in Lakewood
$1,460,000 Price
Steven Wen
Keller Williams Thrive
(669) 279-4702
89 Total Sales
1 in Lakewood
$1,490,000 Price
Kamala Venkatesan
Keller Williams Thrive
(650) 405-1884
59 Total Sales
2 in Lakewood
$1.3M - $1.7M Price Range
Pam Sauceda
Pams Homes
(650) 668-0815
232 Total Sales
188 in Lakewood
$100K - $475K Price Range
Jeevitha Jayakumar
KW Silicon City
(669) 206-0517
66 Total Sales
1 in Lakewood
$1,499,333 Price
Nikil Balakrishnan
Realty World Premier Properties
(669) 666-6717
9 Total Sales
1 in Lakewood
$1,550,000 Price
We collect this data history from publicly available records. To have your information removed, we recommend requesting removal directly through your county’s website.
| Date | Buyer | Sale Price | Title Company |
|---|---|---|---|
| $1,705,000 | Chicago Title | ||
| -- | None Listed On Document | ||
| -- | Fidelity National Title Co | ||
| $802,000 | First American Title Company |
We collect this data history from publicly available records. To have your information removed, we recommend requesting removal directly through your county’s website.
| Date | Status | Borrower | Loan Amount |
|---|---|---|---|
| Open | $750,000 | ||
| Previous Owner | $505,000 | ||
| Previous Owner | $507,000 | ||
| Previous Owner | $514,000 | ||
| Previous Owner | $515,200 | ||
| Previous Owner | $120,229 | ||
| Previous Owner | $641,224 |
We collect this data history from publicly available records. To have your information removed, we recommend requesting removal directly through your county’s website.
| Date | Event | Price | List to Sale | Price per Sq Ft |
|---|---|---|---|---|
| 08/08/2025 08/08/25 | Sold | $1,705,000 | +13.7% | $980 / Sq Ft |
| 07/16/2025 07/16/25 | Pending | -- | -- | -- |
| 07/09/2025 07/09/25 | For Sale | $1,499,000 | -- | $861 / Sq Ft |
We collect this data history from publicly available records. To have your information removed, we recommend requesting removal directly through your county’s website.
| Year | Tax Paid | Tax Assessment Tax Assessment Total Assessment is a certain percentage of the fair market value that is determined by local assessors to be the total taxable value of land and additions on the property. | Land | Improvement |
|---|---|---|---|---|
| 2026 | $12,573 | $1,705,000 | $852,500 | $852,500 |
| 2025 | $12,122 | $1,052,804 | $526,402 | $526,402 |
| 2024 | $12,122 | $1,032,162 | $516,081 | $516,081 |
| 2023 | $12,012 | $1,011,924 | $505,962 | $505,962 |
| 2022 | $11,826 | $992,084 | $496,042 | $496,042 |
| 2021 | $11,716 | $972,632 | $486,316 | $486,316 |
| 2020 | $11,569 | $962,660 | $481,330 | $481,330 |
| 2019 | $11,311 | $943,786 | $471,893 | $471,893 |
| 2018 | $11,087 | $925,282 | $462,641 | $462,641 |
| 2017 | $10,945 | $907,140 | $453,570 | $453,570 |
| 2016 | $10,522 | $889,354 | $444,677 | $444,677 |
| 2015 | $10,584 | $875,996 | $437,998 | $437,998 |
| 2014 | $9,620 | $795,000 | $397,500 | $397,500 |
Seller's Agent in 2025
Rabia Alizai
Compass
(408) 393-7679
44 in this area
224 Total Sales
K
Buyer's Agent in 2025
Kelly Chu
Keller Williams Thrive
(650) 597-0813
1 in this area
8 Total Sales
Source: MLSListings
MLS Number: ML82013898
APN: 110-48-076
Disclaimer: Certain information contained herein is derived from information provided by parties other than Homes.com. All information provided is deemed reliable, but is not guaranteed to be accurate and should be independently verified.
Property Information © 2026 MLSListings Inc. All rights reserved. Listing information is deemed reliable but not guaranteed. Certain information contained herein is derived from information which is the licensed property of, and copyrighted by, MLSListings Inc. The viewer acknowledges ownership and validity of its copyright. Information provided is for personal, non-commercial use by a viewer with a bona fide interest in the purchase or sale of real estate of the type being offered via this website or other electronic means. The viewer is prohibited from copying, redistributing or retransmitting any of the data or information provided by MLSListing, Inc.
Ask me questions while you tour the home.