
Tamika Marks
Trademarks & Associates
(888) 589-1720
266 Total Sales
1 in Park Forest
$93,100 Price


Estimated Value: $199,590
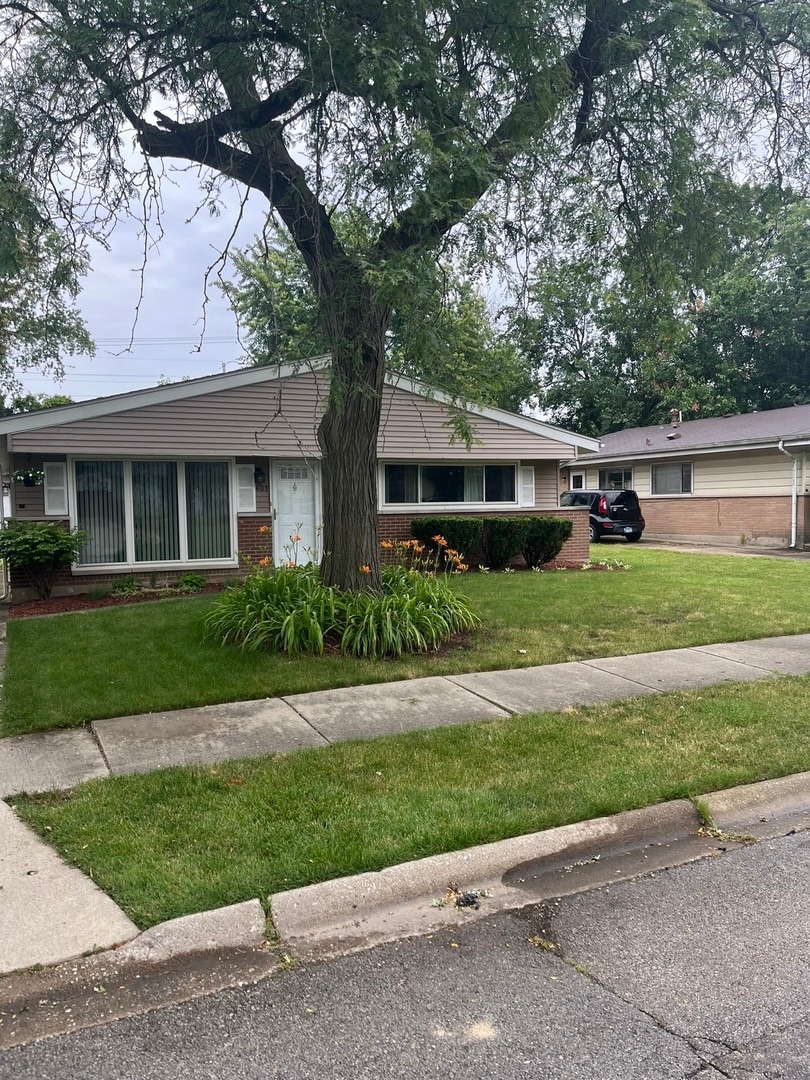
Nestled in the serene community of Park Forest, awaits a charming oasis of comfort and style. This beautifully maintained ranch home boasts three spacious bedrooms and two bathrooms, offering a perfect blend of modern updates and timeless elegance. The new roof, both on the home and garage, ensures peace of mind and adds to the home's curb appeal. Inside, you'll find tasteful updates in the bathrooms with new laminate floors, while new faucets and shower heads enhance functionality and style with a touch of luxury. The kitchen showcases sleek stainless steel appliances, perfect for culinary enthusiasts. Convenient amenities such as a washer and dryer complete the picture of modern convenience, making daily chores a breeze. Outside, the well-maintained yard offers a tranquil retreat for relaxation and outdoor activities. Located in a desirable neighborhood with easy access to parks, schools, and amenities, this home presents a rare opportunity for those seeking comfort, quality, and a place to call their own. Don't miss out on experiencing the charm and allure of this exquisite Park Forest gem.
Last Agent to Sell the Property
Real People Realty License #475188742 Listed on: 07/05/2024
We collect this data history from publicly available records. To have your information removed, we recommend requesting removal directly through your county’s website.
Tamika Marks
Trademarks & Associates
(888) 589-1720
266 Total Sales
1 in Park Forest
$93,100 Price
Shaunda Brown
Bradley Myles Realty INC
(877) 559-8451
31 Total Sales
2 in Park Forest
$30K - $50K Price Range
Ellise Holt
Holt Realty
(708) 722-8385
16 Total Sales
1 in Park Forest
$135,000 Price
Ruben Camacho
Kale Realty
(844) 770-1569
114 Total Sales
1 in Park Forest
$115,000 Price
LaShonda Williams
Living Well Realty Co.
(708) 340-6460
69 Total Sales
1 in Park Forest
$279,900 Price
Ana Sandoval-Cremieux
Compass
(844) 983-3106
123 Total Sales
1 in Park Forest
$190,800 Price
We collect this data history from publicly available records. To have your information removed, we recommend requesting removal directly through your county’s website.
| Date | Buyer | Sale Price | Title Company |
|---|---|---|---|
| $170,000 | Citywide Title | ||
| Johnson Sondra | -- | Citywide Title Corporation | |
| The Secretary Of Hud | -- | Attorney | |
| Wells Fargo Bank Na | -- | Attorney | |
| Baisden Theresa | $144,000 | -- |
We collect this data history from publicly available records. To have your information removed, we recommend requesting removal directly through your county’s website.
| Date | Status | Borrower | Loan Amount |
|---|---|---|---|
| Previous Owner | $61,750 | ||
| Previous Owner | Baisden Theresa | $115,200 |
We collect this data history from publicly available records. To have your information removed, we recommend requesting removal directly through your county’s website.
| Date | Event | Price | List to Sale | Price per Sq Ft | Prior Sale |
|---|---|---|---|---|---|
| 07/24/2024 07/24/24 | Sold | $170,000 | -5.3% | $110 / Sq Ft | |
| 07/08/2024 07/08/24 | Pending | -- | -- | -- | |
| 07/05/2024 07/05/24 | For Sale | $179,500 | +176.2% | $116 / Sq Ft | |
| 10/11/2016 10/11/16 | Sold | $65,000 | 0.0% | $43 / Sq Ft | View Prior Sale |
| 08/01/2016 08/01/16 | Pending | -- | -- | -- | |
| 07/22/2016 07/22/16 | For Sale | $65,000 | -- | $43 / Sq Ft |
We collect this data history from publicly available records. To have your information removed, we recommend requesting removal directly through your county’s website.
| Year | Tax Paid | Tax Assessment Tax Assessment Total Assessment is a certain percentage of the fair market value that is determined by local assessors to be the total taxable value of land and additions on the property. | Land | Improvement |
|---|---|---|---|---|
| 2025 | $6,943 | $14,000 | $3,025 | $10,975 |
| 2024 | $6,943 | $14,000 | $3,025 | $10,975 |
| 2023 | $4,510 | $14,000 | $3,025 | $10,975 |
| 2022 | $4,510 | $7,716 | $2,647 | $5,069 |
| 2021 | $4,599 | $7,715 | $2,646 | $5,069 |
| 2020 | $4,398 | $7,715 | $2,646 | $5,069 |
| 2019 | $5,614 | $9,682 | $2,457 | $7,225 |
| 2018 | $5,466 | $9,682 | $2,457 | $7,225 |
| 2017 | $5,362 | $9,682 | $2,457 | $7,225 |
| 2016 | $6,170 | $9,963 | $2,268 | $7,695 |
| 2015 | $5,927 | $9,963 | $2,268 | $7,695 |
| 2014 | $5,774 | $9,963 | $2,268 | $7,695 |
| 2013 | $4,477 | $9,046 | $2,268 | $6,778 |
Seller's Agent in 2024
Jacquelyn Dace
Real People Realty
(773) 209-4532
14 Total Sales
Buyer's Agent in 2024
Lana Erickson
eXp Realty - Geneva
(630) 201-1080
384 Total Sales
SC
Buyer Co-Listing Agent in 2024
Sara Catlin
eXp Realty
(888) 574-9405
41 Total Sales
Seller's Agent in 2016
Trevor Nightengale
Basis Real Estate Group
(708) 203-7951
179 Total Sales
SG
Buyer's Agent in 2016
Sandra Gibbs
Real People Realty, Inc.
Source: Midwest Real Estate Data (MRED)
MLS Number: 12100151
APN: 31-24-434-005-0000
Disclaimer: Certain information contained herein is derived from information provided by parties other than Homes.com. All information provided is deemed reliable, but is not guaranteed to be accurate and should be independently verified.
All data is obtained from various sources and may not have been verified by broker or MLS GRID. Supplied Open House Information is subject to change without notice. All information should be independently reviewed and verified for accuracy. Properties may or may not be listed by the office/agent presenting the information. Some IDX listings have been excluded from this website.
Listings courtesy of Midwest Real Estate Data (MRED) as distributed by MLS GRID.
Based on information submitted to the MLS GRID
Ask me questions while you tour the home.