NOT LISTED FOR SALE

Estimated Value: $144,429

4 Beds
2 Baths
2,276 Sq Ft
$63/Sq Ft Est. Value

Sale Details

Date Sold: February 14, 2025

Last sale price $125,000 $55 Per Sq Ft

Est. 16% increase in value since last sale

Current estimated payment $937 / mo

22 Days on Market

Highlights

  • Ski Accessible


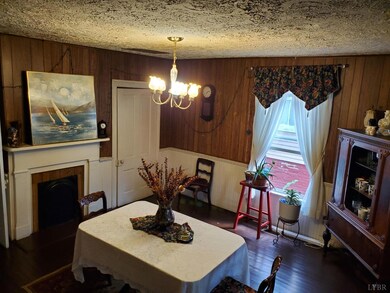
  • Wood Flooring
  • Storm Windows
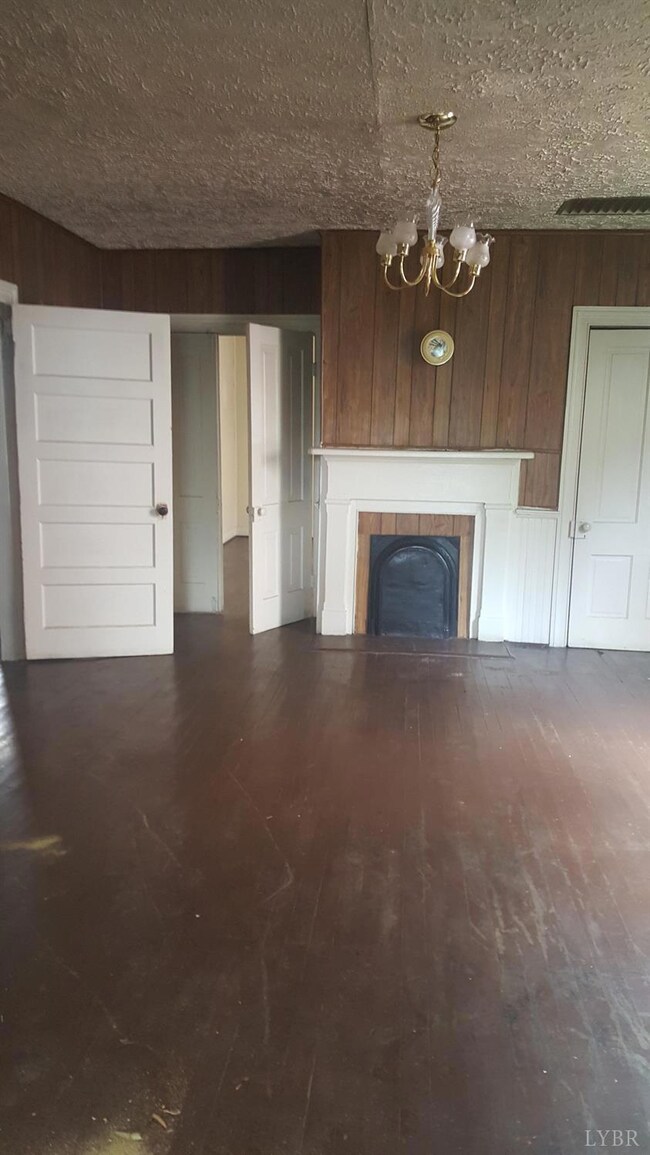
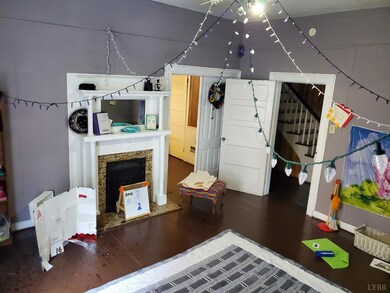
  • Multiple Fireplaces
  • Main Floor Bedroom
  • Laundry Room

About This Home

As of February 2025

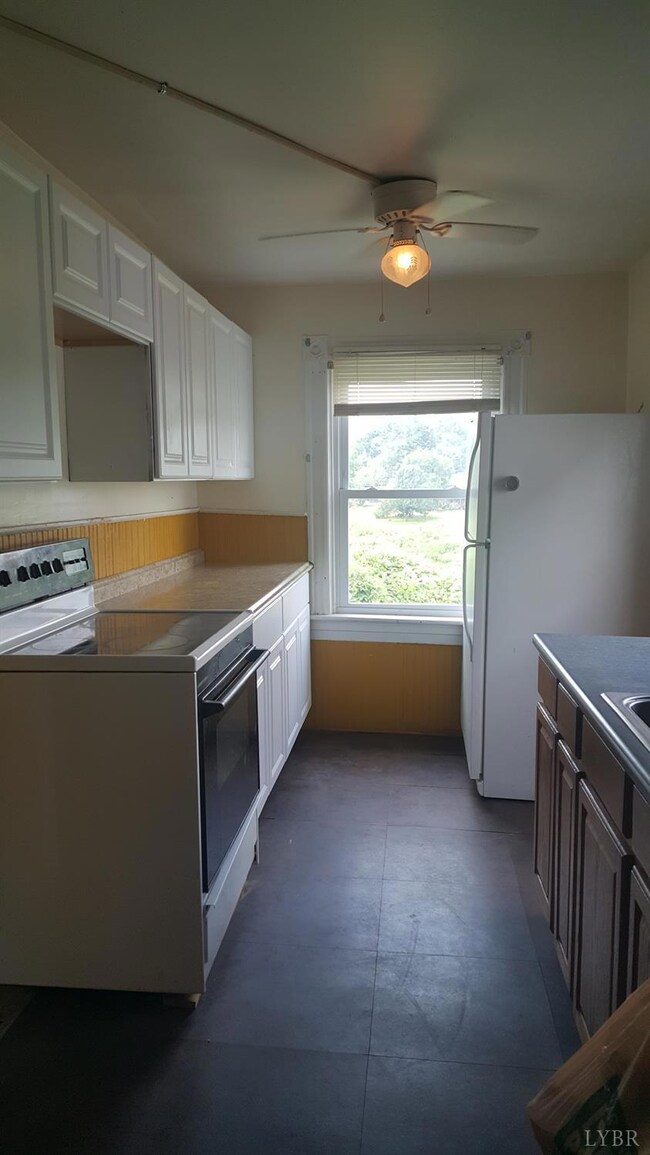
Large 4 bedroom/2 bath, 2276 sqft home. Main level hard wood floors, Vinyl siding, replacement windows, updates to Electrical and Plumping-brand new hot water heater and Brand new Top roof! The Two lower roofs have were replaced a few years ago. Off street Parking! Great home or investment property. Currently rented for $1200/mo! Home can be main floor living and front porch has wheel chair ramp. Property being sold AS-IS.

Last Agent to Sell the Property

Daniel Hayden

DeWitt Real Estate & Auctions License #0225262849 Listed on: 11/12/2024

Last Buyer's Agent

Te'Ryq Berkley

Cornerstone Realty Group Inc. License #0225264121

Create a Home Valuation Report for This Property
The Home Valuation Report is an in-depth analysis detailing your home's value as well as a comparison with similar homes in the area

Home Details

Home Type

  • Single Family

Est. Annual Taxes

  • $566

Year Built

  • Built in 1892

Lot Details

  • 11,299 Sq Ft Lot
  • Garden

Parking

  • Off-Street Parking

Home Design

  • Shingle Roof

Interior Spaces

  • 2,276 Sq Ft Home
  • 2-Story Property
  • Multiple Fireplaces
  • Decorative Fireplace
  • Scuttle Attic Hole
  • Microwave

Flooring

  • Wood
  • Laminate

Bedrooms and Bathrooms

  • Main Floor Bedroom

Laundry

  • Laundry Room
  • Laundry on main level
  • Dryer
  • Washer

Basement

  • Partial Basement
  • Interior and Exterior Basement Entry

Home Security

  • Storm Windows
  • Storm Doors

Accessible Home Design

  • Accessible Approach with Ramp

Schools

  • Wm Bass Elementary School
  • Sandusky Midl Middle School
  • Heritage High School

Utilities

  • Window Unit Cooling System
  • Forced Air Heating System
  • Electric Water Heater

Listing and Financial Details

  • Assessor Parcel Number 02542008

Community Details

Recreation

  • Ski Accessible

Additional Features

  • White Rock Subdivision
  • Net Lease

Home Details

Home Type

Single Family

Est. Annual Taxes

$566

Year Built

Built in 1892

Lot Details

0.26 Acres

Listing Details

  • Directions: Main Street right on To Walnut street. Home On Right
  • Days On Market: No
  • Prop. Type: Residential
  • Year Built: 1892
  • Garage Yn: No
  • Foyer Area: 63.000000
  • Property Sub-Type: Single Family Residence
  • Subdivision Name: White Rock
  • Above Grade Finished Sq Ft: 2276.00
  • Reso Accessibility Features: Accessible w Ramp
  • Architectural Style: Two Story
  • Laundryroom Dim: 8.000 x 7.000
  • Office Dim: 0.000 x 0.000
  • Laundryroom Len: 8.000
  • Special Features: None
  • Property Sub Type: Detached

Interior Features

  • Basement Bathrooms: 2.00
  • Bathrooms Display: 2 (2 0)
  • Broker Approved: Yes
  • Reciprocal Listing: No
  • Has Attic: Scuttle
  • Has Basement: Exterior Entrance, Interior Entrance, Partial
  • Flooring: Hardwood, Laminate
  • Formal Dining: 15x15 Level: Level 1 Above Grade
  • Foyer: 9x7 Level: Level 1 Above Grade
  • Level 1 Full Bathrooms: 1
  • Level 2 Full Bathrooms: 1
  • Great Room: 23x13 Level: Level 1 Above Grade
  • Interior Amenities: Main Level Bedroom
  • Dining Kitchen: 13x7 Level: Level 1 Above Grade
  • Laundry: Dryer Connection, Laundry Room, Main Level, Washer Connections
  • Laundry Room: 8x7 Level: Level 1 Above Grade
  • Living Room: 15x15 Level: Level 1 Above Grade
  • Master Bedroom: 12x10 Level: Level 1 Above Grade
  • Porch: 24x8 Level: Level 1 Above Grade
  • Appliances: Dryer, Microwave, Refrigerator, Washer
  • Fireplace: 3 Fireplaces, Decorative/Non-Op
  • Stories: Two
  • Third Bedroom: 12x13 Level: Level 2 Above Grade
  • Fourth Bedroom: 15x14 Level: Level 2 Above Grade
  • Second Bedroom: 15x15 Level: Level 2 Above Grade
  • Room Bedroom3 Area: 156.000000
  • Room Master Bedroom Area: 120.000000
  • Room Bedroom4 Area: 210.000000
  • GreatRoom Area: 299.000000
  • Room Kitchen Area: 91.000000
  • Room Living Room Area: 225.000000
  • Room Bedroom2 Area: 225.000000
  • MasterBedroomDimensions Dim: 12.000 x 10.000
  • Kitchen Dim: 13.000 x 7.000
  • Sunroom Dim: 0.000 x 0.000
  • Master Bedroom Master Bedroom Width: 10.000

Exterior Features

  • Roof: Shingle
  • New Construction: Completed
  • Exterior Features: Off-Street Parking, Porch, Front Porch, Garden Space, Storm Windows, Storm Doors, Insulated Glass, Ski Slope Nearby

Garage/Parking

  • Garage Dim: 0.000 x 0.000

Utilities

  • Utility Electric: AEP/Appalachian Powr
  • Cooling: Window Unit(s)
  • Sewer: City
  • Water Heater: Electric
  • Heating: Forced Warm Air-Gas
  • Water Source: City

Schools

  • Elementary School: WM Bass Elem
  • High School: Heritage High
  • Middle School: Sandusky Midl
  • Junior High Dist: Lynchburg

Lot Info

  • Acres: 0.2594
  • Lot Size Sq Ft: 11299.00
  • ResoLotSizeUnits: Acres
  • Parcel Number: 02542008
  • ResoLotSizeUnits: Acres

Rental Info

  • Sub Lease: No
  • Sub Lease Expiration Date: 1800-01-01T00:00:00.000-05:00

Tax Info

  • Estimated Taxes: 566

Multi Family

  • Existing Lease Type: Net

Home Values in the Area

Source: Public Records

Average Home Value in this Area


Source: Public Records

Agents Specializing in White Rock Hill, VA

See All Agents

Property History

We collect this data history from publicly available records. To have your information removed, we recommend requesting removal directly through your county’s website.

Date Event Price List to Sale Price per Sq Ft Prior Sale
02/14/2025 02/14/25 Sold $125,000 +8.7% $55 / Sq Ft
12/04/2024 12/04/24 Pending -- -- --
11/12/2024 11/12/24 For Sale $115,000 +121.2% $51 / Sq Ft
06/01/2018 06/01/18 Sold $52,000 +10.6% $23 / Sq Ft View Prior Sale
03/06/2018 03/06/18 Pending -- -- --
02/07/2018 02/07/18 For Sale $47,000 -- $21 / Sq Ft
Source: Lynchburg Association of REALTORS®

Agents Affiliated with this Home

  • Section Image
  • Section Image
  • Section Image
  • Section Image
See All Agents

Map

Source: Lynchburg Association of REALTORS®

MLS Number: 355762

APN: 025-42-008

Your Personal Tour Guide

Ask me questions while you tour the home.