
Ashley Barrett
Keller Williams Realty Atl. Partners
(888) 477-8137
75 Total Sales
2 in Loganville
$447K - $473K Price Range
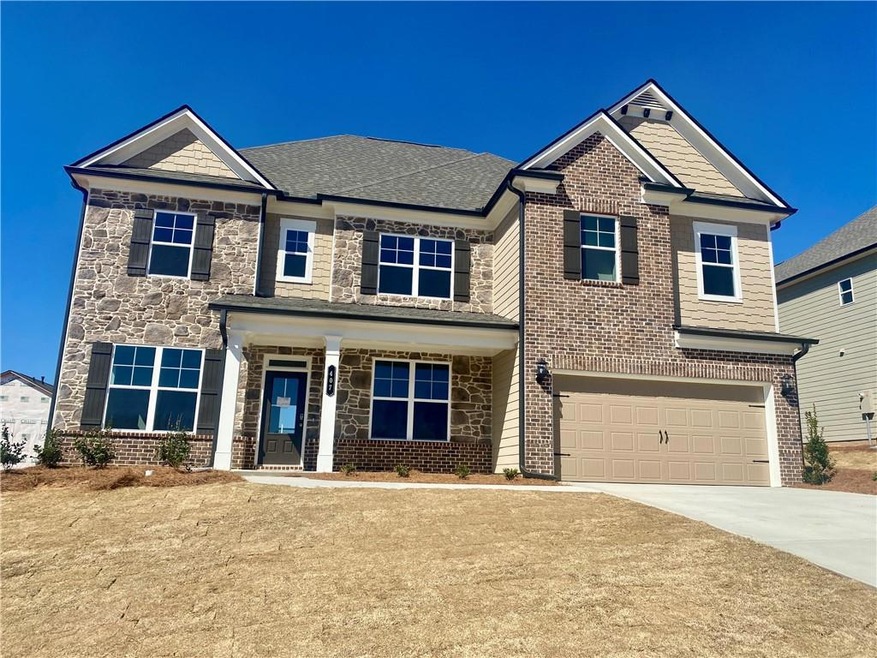
Rosewood Plan Lot 158 is a 2-story new home floor plan with about 3,314-3,393 square feet. This home has 5 Bedrooms and 3-4 Bathrooms with a bedroom & full bath on the main level. There is a separate dining area off the foyer/entryway that is great for entertaining. Also off the entryway is a separate study with French doors. The great room opens to a breakfast area & kitchen. The kitchen has an island with bar stool seating & walk-in pantry. Mudroom with valet and option for cubbies. Primary, 3 bedrooms & 2 bathrooms upstairs. There is an option for the 4th bedroom to have a bathroom. Oversized primary with bath with separate enclosed shower, tub & walk-in closet. 3 secondary bedrooms share a hall bath. The laundry is located upstairs and there is access to the laundry room via the primary suite. Sample Images - This Home is currently Under Construction
Last Agent to Sell the Property
Chafin Realty, Inc. License #295299 Listed on: 01/30/2025
Last Buyer's Agent
NON-MLS NMLS
Non FMLS Member
Ashley Barrett
Keller Williams Realty Atl. Partners
(888) 477-8137
75 Total Sales
2 in Loganville
$447K - $473K Price Range
Patricia Reid
REMAX Gold
(678) 839-9094
53 Total Sales
2 in Loganville
$445,000 Price Range
Allen Seigler
Greater Athens Properties
(706) 995-7280
72 Total Sales
2 in Loganville
$299,000 Price Range
Dinu Dariy
EXP Realty, LLC.
(470) 623-1461
96 Total Sales
41 in Loganville
$50K - $1.2M Price Range
Aja Small
Keller Williams West Atlanta
(888) 294-2487
34 Total Sales
2 in Loganville
$533,357 Price Range
Cyndi Williams
Joe Stockdale Real Estate
(888) 501-5637
126 Total Sales
4 in Loganville
$80K - $297K Price Range
We collect this data history from publicly available records. To have your information removed, we recommend requesting removal directly through your county’s website.
| Date | Event | Price | List to Sale | Price per Sq Ft |
|---|---|---|---|---|
| 05/27/2025 05/27/25 | Sold | $546,922 | 0.0% | $165 / Sq Ft |
| 05/07/2025 05/07/25 | Pending | -- | -- | -- |
| 04/11/2025 04/11/25 | Price Changed | $546,922 | -6.0% | $165 / Sq Ft |
| 01/30/2025 01/30/25 | For Sale | $581,922 | -- | $176 / Sq Ft |
We collect this data history from publicly available records. To have your information removed, we recommend requesting removal directly through your county’s website.
| Year | Tax Paid | Tax Assessment Tax Assessment Total Assessment is a certain percentage of the fair market value that is determined by local assessors to be the total taxable value of land and additions on the property. | Land | Improvement |
|---|---|---|---|---|
| 2025 | $1,154 | $237,529 | $30,000 | $207,529 |
| 2024 | $1,169 | $227,647 | $30,000 | $197,647 |
| 2023 | $1,132 | $227,647 | $30,000 | $197,647 |
| 2022 | $1,372 | $174,452 | $15,000 | $159,452 |
| 2021 | $1,542 | $152,608 | $10,000 | $142,608 |
| 2020 | $1,239 | $133,519 | $10,000 | $123,519 |
| 2019 | $1,373 | $127,905 | $10,000 | $117,905 |
| 2018 | $1,304 | $122,290 | $10,000 | $112,290 |
| 2017 | $1,683 | $77,948 | $10,000 | $67,948 |
| 2016 | $888 | $77,948 | $10,000 | $67,948 |
| 2015 | $881 | $77,948 | $10,000 | $67,948 |
| 2014 | -- | $77,948 | $10,000 | $67,948 |
Seller's Agent in 2025
Amber Swayda
Chafin Realty, Inc.
(770) 815-8373
190 Total Sales
Seller Co-Listing Agent in 2025
Adam Kirkpatrick
Chafin Realty, Inc.
(678) 997-0733
226 Total Sales
NN
Buyer's Agent in 2025
NON-MLS NMLS
Non FMLS Member
Source: First Multiple Listing Service (FMLS)
MLS Number: 7516571
Listings identified with the FMLS IDX logo come from FMLS and are held by brokerage firms other than the owner of this website. The listing brokerage is identified in any listing details. Information is deemed reliable but is not guaranteed. If you believe any FMLS listing contains material that infringes your copyrighted work please visit www.fmls.com/dmca to review our DMCA policy and learn how to submit a takedown request. © 2026 First Multiple Listing Service, Inc.
Disclaimer: Certain information contained herein is derived from information provided by parties other than Homes.com. All information provided is deemed reliable, but is not guaranteed to be accurate and should be independently verified.
Ask me questions while you tour the home.