
Seller's Agent in 2025
Eric Taylor
Tailored Real Estate Company
(980) 297-0141
32 Total Sales


Estimated Value: $647,533
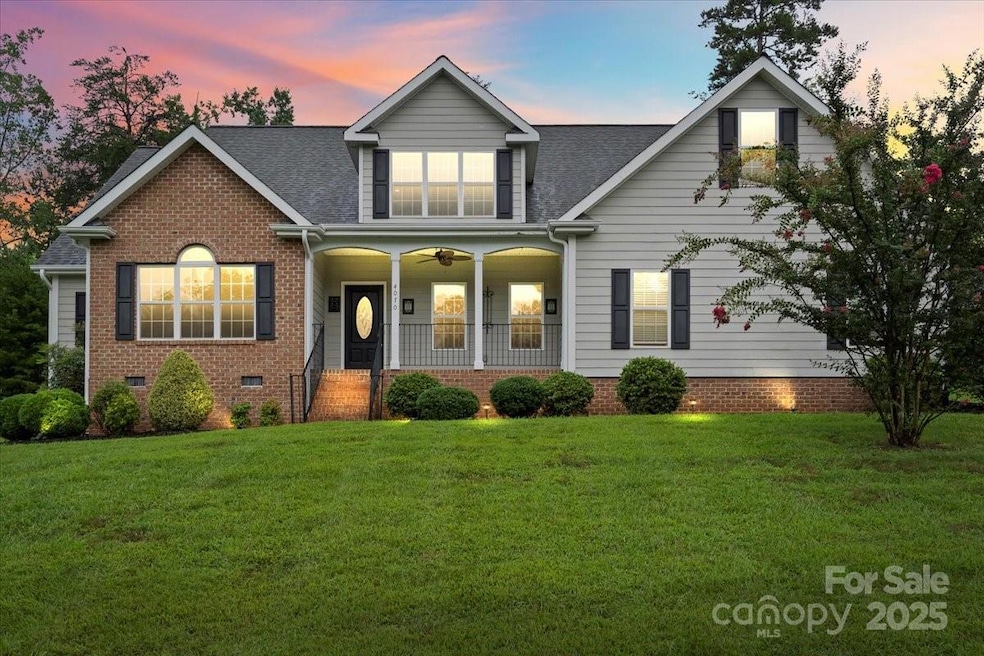
Price Improved to $599,000, Seller Said to SELL THIS ONE!! Now priced FAR below market value to get it sold quickly. This beautiful RANCH home on .5 Acre, with a fully finished upper floor is sure to please with four bedrooms total, 3 are on the main floor, with the fourth upstairs, and four full bathrooms! The flex space upstairs will amaze you with full real hardwood floors just like the rest of the house. The seller has made sure this home was designed for easy access and that a wheelchair or walker can easily find their way into the primary bedroom and ensuite bath smoothly with lots of door width for that. The two car garage is WAY oversized and you can easily park two large SUVs in here.. make sure to take a look in person during your showing! There is plenty of space in the backyard if you want a pool too with nothing "in the way." The neighborhood pool is just around the corner also. Sit and enjoy the huge covered back porch or sit out on the covered front porch and enjoy seeing the neighborhood from your dream home! Truly Aggressively priced to sell!
Last Agent to Sell the Property
Tailored Real Estate Company Brokerage Email: erictaylorsellslkn@gmail.com License #264204 Listed on: 08/08/2025
We collect this data history from publicly available records. To have your information removed, we recommend requesting removal directly through your county’s website.
We collect this data history from publicly available records. To have your information removed, we recommend requesting removal directly through your county’s website.
| Date | Event | Price | List to Sale | Price per Sq Ft |
|---|---|---|---|---|
| 12/11/2025 12/11/25 | Sold | $604,000 | +0.8% | $184 / Sq Ft |
| 11/13/2025 11/13/25 | Pending | -- | -- | -- |
| 10/23/2025 10/23/25 | Price Changed | $599,000 | -4.8% | $183 / Sq Ft |
| 10/04/2025 10/04/25 | Price Changed | $629,000 | -5.7% | $192 / Sq Ft |
| 09/16/2025 09/16/25 | Price Changed | $667,000 | -1.8% | $203 / Sq Ft |
| 08/08/2025 08/08/25 | For Sale | $679,000 | -- | $207 / Sq Ft |
We collect this data history from publicly available records. To have your information removed, we recommend requesting removal directly through your county’s website.
| Year | Tax Paid | Tax Assessment Tax Assessment Total Assessment is a certain percentage of the fair market value that is determined by local assessors to be the total taxable value of land and additions on the property. | Land | Improvement |
|---|---|---|---|---|
| 2026 | $4,117 | $653,097 | $77,000 | $576,097 |
| 2025 | $4,188 | $669,070 | $77,000 | $592,070 |
| 2024 | $4,154 | $669,070 | $77,000 | $592,070 |
| 2023 | $4,149 | $669,070 | $77,000 | $592,070 |
| 2022 | $3,021 | $392,135 | $50,000 | $342,135 |
| 2021 | $2,993 | $392,135 | $50,000 | $342,135 |
| 2020 | $2,800 | $392,135 | $50,000 | $342,135 |
| 2019 | $2,800 | $392,135 | $50,000 | $342,135 |
| 2018 | $2,625 | $347,667 | $56,500 | $291,167 |
| 2017 | $2,524 | $347,667 | $56,500 | $291,167 |
| 2016 | $2,515 | $347,667 | $56,500 | $291,167 |
| 2015 | $2,662 | $347,667 | $56,500 | $291,167 |
| 2014 | $349 | $48,000 | $48,000 | $0 |
Seller's Agent in 2025
Eric Taylor
Tailored Real Estate Company
(980) 297-0141
32 Total Sales
Buyer's Agent in 2025
Carl Maree
Premier South
(704) 576-5805
83 Total Sales
Source: Canopy MLS
MLS Number: 4290373
APN: 85125
Disclaimer: Certain information contained herein is derived from information provided by parties other than Homes.com. All information provided is deemed reliable, but is not guaranteed to be accurate and should be independently verified.
All data is obtained from various sources and may not have been verified by broker or MLS GRID. Supplied Open House Information is subject to change without notice. All information should be independently reviewed and verified for accuracy. Properties may or may not be listed by the office/agent presenting the information. Some IDX listings have been excluded from this website.
Based on information submitted to the MLS GRID
Listings courtesy of Canopy MLS as distributed by MLS GRID
Ask me questions while you tour the home.