NOT LISTED FOR SALE

4071 Painter Branch Rd Crestview, FL 32539

Crestview Area

Estimated Value: $226,000 - $263,000

3 Beds
2 Baths
1,187 Sq Ft
$211/Sq Ft Est. Value

Sale Details

Date Sold: May 14, 2024

Last sale price $275,000 $232 Per Sq Ft

Est. 9% decrease in value since last sale

Current estimated payment $1,488 / mo

30 Days on Market

Highlights

  • Primary Bedroom Suite
  • Newly Painted Property
  • Porch
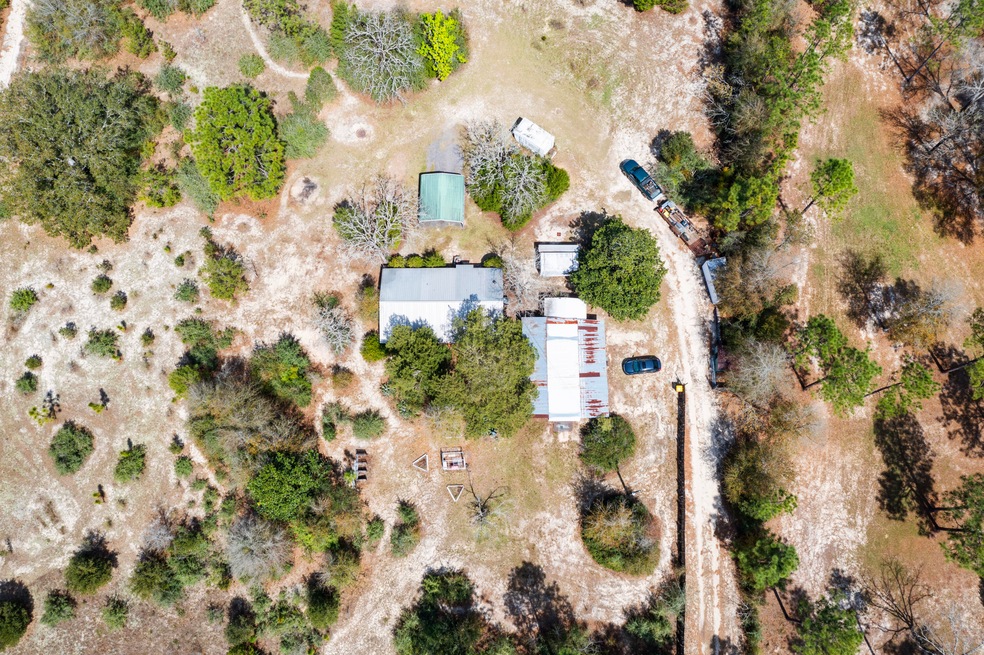
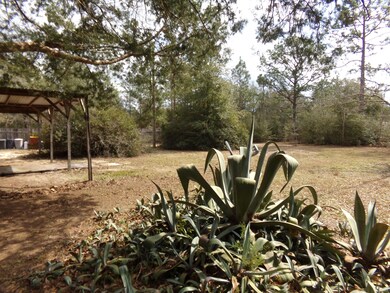
  • 4.57 Acre Lot
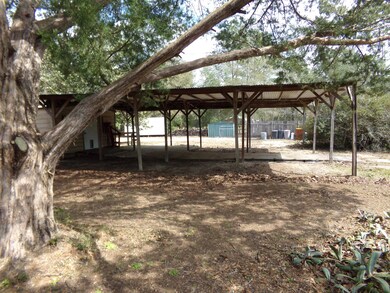
  • Separate Outdoor Workshop
  • Interior Lot

About This Home

As of May 2024


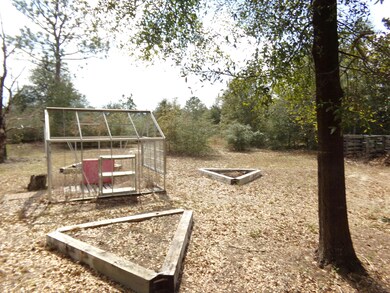
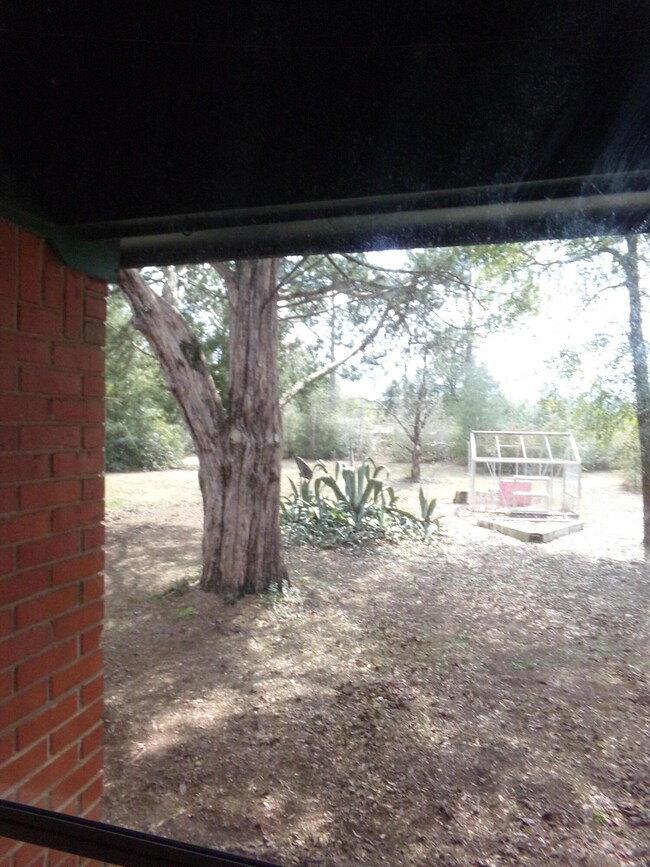
Showings to start on Tuesday February 27 - If you are looking for a charming home in the country sitting on 4.57 acres - then this is a must see. It is a beautiful spot for your garden, chickens, horses and other pets. This property is fully fenced and houses a multitude of wild animals including deer, foxes, gophers and all types of birds. 2010 Metal Roof, 2020 HVAC and tankless water heater. Numerous outbuildings for storage a carport and a shop with the carport on the side.

Last Agent to Sell the Property

Wanda Davis

Wanda G Roberts Realty LLC License #3041421 Listed on: 02/24/2024

Co-Listed By

Tressie Martin

Wanda G Roberts Realty LLC License #3484111

Last Buyer's Agent

Test Test

ECN - Unknown Office

Home Details

Home Type

  • Single Family

Est. Annual Taxes

  • $481

Year Built

  • Built in 1970

Lot Details

  • 4.57 Acre Lot
  • Lot Dimensions are 609.5 x 326
  • Property fronts a county road
  • Back Yard Fenced
  • Interior Lot
  • Level Lot
  • Cleared Lot
  • Property is zoned County, Horses Allowed,

Parking

  • 2 Detached Carport Spaces

Home Design

  • Newly Painted Property
  • Brick Exterior Construction
  • Pitched Roof
  • Metal Roof

Interior Spaces

  • 1,187 Sq Ft Home
  • 1-Story Property
  • Woodwork
  • Ceiling Fan
  • Entrance Foyer
  • Living Room
  • Dining Area

Kitchen

  • Electric Oven or Range
  • Dishwasher

Flooring

  • Painted or Stained Flooring
  • Laminate

Bedrooms and Bathrooms

  • 3 Bedrooms
  • Primary Bedroom Suite
  • 2 Full Bathrooms

Outdoor Features

  • Separate Outdoor Workshop
  • Shed
  • Porch

Schools

  • Walker Elementary School
  • Davidson Middle School
  • Crestview High School

Utilities

  • Central Air
  • Tankless Water Heater
  • Septic Tank

Community Details

  • North Supergroup Subdivision

Listing and Financial Details

  • Assessor Parcel Number 28-4N-22-0000-0002-0030

Home Details

Home Type

Single Family

Est. Annual Taxes

$481

Year Built

Built in 1970

Lot Details

4.57 Acres

Listing Details

  • Property Sub Type: Detached Single Family
  • Prop. Type: Residential
  • Lot Size Acres: 4.57
  • Lot Size: 609.5 x 326
  • Road Frontage Type: County Road
  • Road Surface Type: Paved
  • Co List Office Mls Id: EWGR
  • Co List Office Phone: 850-398-5389
  • Subdivision Name: North Supergroup
  • Directions: HI 85 North, Right on Airport Road, Right on Poverty Creek, Left on Painter Branch - follow around property is on the left a sign next to the driveway HI 85 South, Left on Auburn, Right on Airport Rd, Left on Poverty Creek, Left on Painter Branch - follow around, property is on the left a sign next to the driveway.
  • Architectural Style: Ranch
  • Carport Y N: Yes
  • New Construction: No
  • Building Stories: 1
  • Year Built: 1970
  • Remarks Misc:Remarks: Showings to start on Tuesday February 27 - If you are looking for a charming home in the country sitting on 4.57 acres - then this is a must see. It is a beautiful spot for your garden, chickens, horses and other pets. This property is fully fenced and houses a multitude of wild animals including deer, foxes, gophers and all types of birds. 2010 Metal Roof, 2020 HVAC and tankless water heater. Numerous outbuildings for storage a carport and a shop with the carport on the side.
  • Utilities Electric: Yes
  • Utilities:Public Water: Yes
  • Appliances Refrigerators: Yes
  • Energy:AC - Central Elect: Yes
  • Rooms:Living Room: Yes
  • Utilities:Septic Tank: Yes
  • Energy:Ceiling Fans: Yes
  • Rooms:Foyer: Yes
  • Rooms:Dining Area: Yes
  • Energy:Water Heater - Tnkls: Yes
  • Special Features: None
  • Stories: 1

Interior Features

  • Appliances: Dishwasher, Refrigerator, Stove/Oven Electric
  • Full Bathrooms: 2
  • Total Bedrooms: 3
  • Interior Amenities: Floor Laminate, Newly Painted, Woodwork Painted
  • Appliances:StoveOven Electric: Yes
  • Master Bedroom:First: Yes
  • Appliances Dishwasher: Yes
  • Interior:Newly Painted: Yes
  • Interior:Woodwork Painted: Yes
  • Interior:Floor Laminate: Yes

Exterior Features

  • Lot Features: Cleared, Interior, Level
  • Construction Type: Brick, Roof Metal, Roof Pitched, Slab
  • Exterior Features: Fenced Back Yard, Fenced Lot-Part, Fenced Privacy, Porch, Porch Open, Workshop, Yard Building
  • Property Condition: Construction Complete
  • Lot Features:Level: Yes
  • Construction Status:Construction Complete: Yes
  • Lot Features:Interior: Yes
  • ConstructionSiding:Slab: Yes
  • Exterior:Fenced Lot-Part: Yes
  • Exterior:Porch: Yes
  • ConstructionSiding:Roof Metal: Yes
  • Lot Features:Cleared: Yes
  • ConstructionSiding:Roof Pitched: Yes
  • Exterior:Porch Open: Yes
  • Exterior:Fenced Back Yard: Yes
  • Exterior:Fenced Privacy: Yes
  • ConstructionSiding:Brick: Yes
  • Exterior:Workshop: Yes

Garage/Parking

  • Attached Garage: No
  • Carport Spaces: 2.0
  • Covered Parking Spaces: 2.0
  • Parking Features: Carport Detached
  • General Property Info:Garage2: No
  • Parking Features:Carport Detached: Yes

Utilities

  • Cooling: Ceiling Fan(s), Central Air
  • Cooling Y N: Yes
  • Utilities: Electric, Public Water, Septic Tank

Schools

  • Elementary School: Walker
  • High School: Crestview
  • Middle Or Junior School: Davidson

Lot Info

  • Lot Size Sq Ft: 199069.2
  • Parcel #: 28-4N-22-0000-0002-0030
  • Zoning: County, Horses Allowed,
  • ResoLotSizeUnits: Acres

Tax Info

  • Tax Annual Amount: 481.44
  • Tax Year: 2023

Ownership History

We collect this data history from publicly available records. To have your information removed, we recommend requesting removal directly through your county’s website.

Date Name Owned For Owner Type

Purchase Details

Listed on
Feb 24, 2024
Closed on
May 2, 2024
Sold by
Bought by
Seller's Agent
Wanda Davis
Wanda G Roberts Realty LLC
Buyer's Agent
Test Test
ECN - Unknown Office
List Price
$275,000
Sold Price
$275,000
Views
50
Current Estimated Value
$250,294

Home Financials for this Owner

Home Financials are based on the most recent Mortgage that was taken out on this home.
Estimated Appreciation
-$24,706
Avg. Annual Appreciation
-4.15%
Original Mortgage
$275,000
Interest Rate
0.0682%
Mortgage Type
VA

Purchase Details

Closed on
May 18, 2018
Sold by
Bought by

Home Financials for this Owner

Home Financials are based on the most recent Mortgage that was taken out on this home.
Original Mortgage
$68,000
Interest Rate
0.0445%
Mortgage Type
New Conventional
Source: Public Records
Create a Home Valuation Report for This Property
The Home Valuation Report is an in-depth analysis detailing your home's value as well as a comparison with similar homes in the area

Home Values in the Area

Source: Public Records

Average Home Value in this Area


Source: Public Records

Purchase History

We collect this data history from publicly available records. To have your information removed, we recommend requesting removal directly through your county’s website.

Date Buyer Sale Price Title Company
$275,000 None Listed On Document
-- Attorney
Source: Public Records

Mortgage History

We collect this data history from publicly available records. To have your information removed, we recommend requesting removal directly through your county’s website.

Date Status Borrower Loan Amount
Open $280,670
Closed $275,000
Previous Owner $65,000
Previous Owner $68,000
Previous Owner $27,000
Source: Public Records

Property History

We collect this data history from publicly available records. To have your information removed, we recommend requesting removal directly through your county’s website.

Date Event Price List to Sale Price per Sq Ft
05/14/2024 05/14/24 Sold $275,000 0.0% $232 / Sq Ft
03/25/2024 03/25/24 Pending -- -- --
02/24/2024 02/24/24 For Sale $275,000 -- $232 / Sq Ft
Source: Emerald Coast Association of REALTORS®

Tax History

We collect this data history from publicly available records. To have your information removed, we recommend requesting removal directly through your county’s website.

Year Tax Paid Tax Assessment Tax Assessment Total Assessment is a certain percentage of the fair market value that is determined by local assessors to be the total taxable value of land and additions on the property. Land Improvement
2025 $1,355 $172,220 $35,419 $136,801
2024 $481 $76,487
2023 $481 $74,259 $0 $0
2022 $474 $72,096 $0 $0
2021 $476 $69,996 $0 $0
2020 $472 $69,030 $0 $0
2019 $466 $67,478 $0 $0
2018 $462 $66,220 $0 $0
2017 $0 $63,462 $0 $0
2016 $444 $62,157 $0 $0
2015 $452 $61,725 $0 $0
2014 $452 $61,235 $0 $0
Source: Public Records

Agents Affiliated with this Home

  • Section Image
  • Section Image
  • Section Image
See All Agents

Map

Source: Emerald Coast Association of REALTORS®

MLS Number: 943062

Emerald Coast Association of REALTORS®

APN: 28-4N-22-0000-0002-0030

Your Personal Tour Guide

Ask me questions while you tour the home.