
Jason Klugh
Northgroup Real Estate
(980) 365-5937
65 Total Sales
1 in Sharon
$240,000 Price


Estimated Value: $533,000 - $774,000
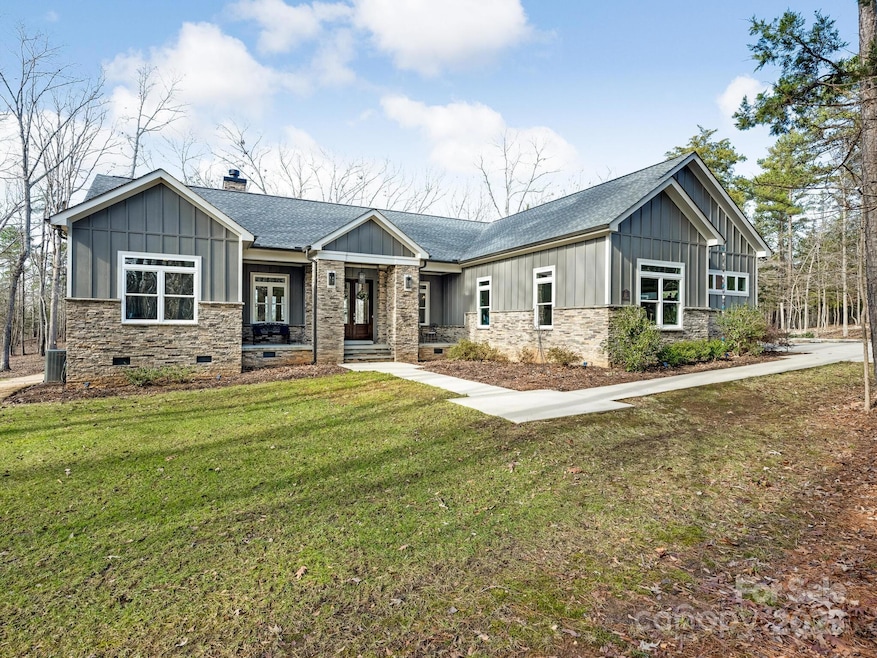
Escape to your own private retreat, where luxury meets nature! Sprawling across almost 8 acres of pristine land, this custom-designed 3 bedroom ranch property is loaded with upgrades including 10 foot ceilings and craftsman style molding throughout the home. Excellent open floorplan provides seamless living, inside and out! A true smart home with voice controlled interior/exterior lights, blinds & security system. Exterior features include screened porch, salt water pool, patio, pergola & fire pit areas. Property is complete with 'she-shed', 22 x 16 metal shed/workshop, walking trails & greenhouse. Additional features include: tankless water heater, encapsulated crawl space, gas line for grill, and in-ground irrigation. With breathtaking views, modern comforts, and endless possibilities, this is the ultimate sanctuary for relaxation, recreation, or entertaining. A rare opportunity to own your dream escape!
Last Agent to Sell the Property
Prestige Properties of the Carolinas, LLC Brokerage Email: msoden224@gmail.com License #248516 Listed on: 01/24/2025
We collect this data history from publicly available records. To have your information removed, we recommend requesting removal directly through your county’s website.
Jason Klugh
Northgroup Real Estate
(980) 365-5937
65 Total Sales
1 in Sharon
$240,000 Price
Mikael McDaniel
Keller Williams Connected
(803) 676-1847
101 Total Sales
1 in Sharon
$170,000 Price
Greta Metker
NorthGroup Real Estate LLC
(803) 618-3202
50 Total Sales
2 in Sharon
$1,050,000 Price Range
Monica Faulkner
EXP Realty LLC Rock Hill
(803) 902-3291
54 Total Sales
1 in Sharon
$675,000 Price
Melissa Vess
ALBRICK
(980) 319-1941
116 Total Sales
1 in Sharon
$335,000 Price
Saige Maxwell
Saige Real Estate
(803) 373-7487
217 Total Sales
3 in Sharon
$270K - $385K Price Range
We collect this data history from publicly available records. To have your information removed, we recommend requesting removal directly through your county’s website.
| Date | Buyer | Sale Price | Title Company |
|---|---|---|---|
| $750,000 | None Listed On Document | ||
| Dreyer Robert Terrance | -- | None Listed On Document | |
| Dreyer Robert Terrance | $45,000 | None Available | |
| Southard Dwaine | $43,062 | -- | |
| Morgen Mark C | $35,000 | -- | |
| Sexton Jim A | -- | None Available |
We collect this data history from publicly available records. To have your information removed, we recommend requesting removal directly through your county’s website.
| Date | Status | Borrower | Loan Amount |
|---|---|---|---|
| Open | $750,000 | ||
| Previous Owner | Dreyer Robert Terrance | $224,000 | |
| Previous Owner | Dreyer Robert Terrance | $413,590 |
We collect this data history from publicly available records. To have your information removed, we recommend requesting removal directly through your county’s website.
| Date | Event | Price | List to Sale | Price per Sq Ft |
|---|---|---|---|---|
| 03/05/2025 03/05/25 | Sold | $750,000 | +1.9% | $360 / Sq Ft |
| 01/26/2025 01/26/25 | Pending | -- | -- | -- |
| 01/24/2025 01/24/25 | For Sale | $736,000 | -- | $354 / Sq Ft |
We collect this data history from publicly available records. To have your information removed, we recommend requesting removal directly through your county’s website.
| Year | Tax Paid | Tax Assessment Tax Assessment Total Assessment is a certain percentage of the fair market value that is determined by local assessors to be the total taxable value of land and additions on the property. | Land | Improvement |
|---|---|---|---|---|
| 2025 | $2,828 | $16,350 | $822 | $15,528 |
| 2024 | $1,961 | $11,675 | $302 | $11,373 |
| 2023 | $2,003 | $11,675 | $302 | $11,373 |
| 2022 | $2,043 | $11,871 | $305 | $11,566 |
| 2021 | -- | $11,871 | $305 | $11,566 |
| 2020 | $2,395 | $20,413 | $0 | $0 |
| 2019 | $1,097 | $19,224 | $0 | $0 |
| 2018 | $1,060 | $2,664 | $0 | $0 |
| 2017 | $11 | $2,664 | $0 | $0 |
| 2016 | $11 | $29 | $0 | $0 |
| 2014 | $120 | $29 | $29 | $0 |
| 2013 | $120 | $29 | $29 | $0 |
Seller's Agent in 2025
Mike Soden
Prestige Properties of the Carolinas, LLC
(704) 621-2314
43 Total Sales
VH
Buyer's Agent in 2025
Vincent Holmes
NorthGroup Real Estate LLC
(704) 350-5011
9 Total Sales
Source: Canopy MLS
MLS Number: 4214582
APN: 1410000012
Disclaimer: Certain information contained herein is derived from information provided by parties other than Homes.com. All information provided is deemed reliable, but is not guaranteed to be accurate and should be independently verified.
All data is obtained from various sources and may not have been verified by broker or MLS GRID. Supplied Open House Information is subject to change without notice. All information should be independently reviewed and verified for accuracy. Properties may or may not be listed by the office/agent presenting the information. Some IDX listings have been excluded from this website.
Based on information submitted to the MLS GRID
Listings courtesy of Canopy MLS as distributed by MLS GRID
Ask me questions while you tour the home.