
Molly Giddens
Keller Williams Realty Hoover
(659) 204-7506
31 Total Sales
1 in Brook Highland
$649,900 Price

Estimated Value: $380,358
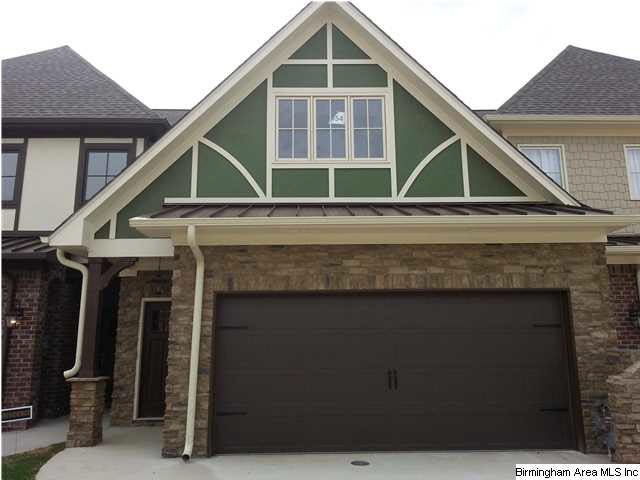


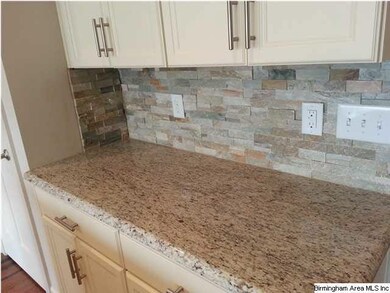

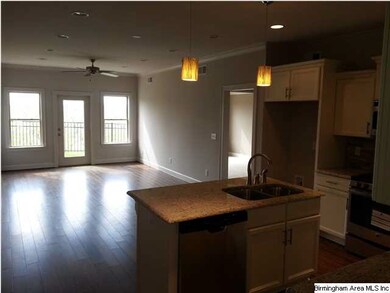
The Hills at Brook Highland "Where Luxury and Location Meet." The Best View in Birmingham!! Loaded from Top to Bottom with All of the Amenities, Granite Slab Counter Tops, Luxurious Hardwood Flooring, Custom Style Cabinetry with Beautiful Hardware, Gorgeous Back Splash, Custom Trim Work, Beautiful Panoramic Sunset Views from your Private patio and Living Room, Master Suite on the Main Level- "Spa Like Luxury" Master Suite Bathroom with Giant Closets and High End Fixtures. Gorgeous Designer style Plumbing and Lighting Fixtures Thru-Out- 2 Car Main Level Garage! So Peaceful yet in the Heart of it all- 280 Living at its Finest, Come out and Explore Luxury Today! Call for your Private Tour!
We collect this data history from publicly available records. To have your information removed, we recommend requesting removal directly through your county’s website.
Molly Giddens
Keller Williams Realty Hoover
(659) 204-7506
31 Total Sales
1 in Brook Highland
$649,900 Price
Gary Gaines
eXp Realty, LLC Central
(256) 371-5323
87 Total Sales
1 in Brook Highland
$875,000 Price
Laurie Brasher
Fields Gossett Realty
(659) 204-5300
178 Total Sales
1 in Brook Highland
$501,708 Price
James Faulkner
CVR Holdings Inc. -Ethos International Real Estate
(659) 204-7650
125 Total Sales
2 in Brook Highland
$315K - $460K Price Range
Julie Kim
RealtySouth-Inverness Office
(205) 941-6031
100 Total Sales
2 in Brook Highland
$343K - $995K Price Range
Janet Goins
simpliHOM
(659) 207-4382
73 Total Sales
1 in Brook Highland
$265,000 Price
We collect this data history from publicly available records. To have your information removed, we recommend requesting removal directly through your county’s website.
| Date | Buyer | Sale Price | Title Company |
|---|---|---|---|
| $237,900 | None Available |
We collect this data history from publicly available records. To have your information removed, we recommend requesting removal directly through your county’s website.
| Date | Status | Borrower | Loan Amount |
|---|---|---|---|
| Open | $105,000 |
We collect this data history from publicly available records. To have your information removed, we recommend requesting removal directly through your county’s website.
| Date | Event | Price | List to Sale | Price per Sq Ft |
|---|---|---|---|---|
| 02/27/2015 02/27/15 | Sold | $237,900 | 0.0% | $140 / Sq Ft |
| 12/21/2014 12/21/14 | Pending | -- | -- | -- |
| 07/03/2013 07/03/13 | For Sale | $237,900 | -- | $140 / Sq Ft |
We collect this data history from publicly available records. To have your information removed, we recommend requesting removal directly through your county’s website.
| Year | Tax Paid | Tax Assessment Tax Assessment Total Assessment is a certain percentage of the fair market value that is determined by local assessors to be the total taxable value of land and additions on the property. | Land | Improvement |
|---|---|---|---|---|
| 2025 | $1,443 | $32,800 | $0 | $0 |
| 2024 | $1,426 | $32,420 | $0 | $0 |
| 2023 | $1,040 | $32,720 | $0 | $0 |
| 2022 | $896 | $28,880 | $0 | $0 |
| 2021 | $783 | $25,880 | $0 | $0 |
| 2020 | $758 | $25,200 | $0 | $0 |
| 2019 | $694 | $23,500 | $0 | $0 |
| 2017 | $808 | $21,940 | $0 | $0 |
| 2015 | $1,863 | $42,340 | $0 | $0 |
| 2014 | $1,183 | $26,880 | $0 | $0 |
Seller's Agent in 2015
Fran Massey
TEAMMASSEYPROPERTIES, LLC
(205) 685-1110
30 Total Sales
MM
Seller Co-Listing Agent in 2015
Matt Massey
TEAMMASSEYPROPERTIES, LLC
(205) 369-4715
41 Total Sales
Buyer's Agent in 2015
Tina Baum
RE/MAX
(205) 937-2055
184 Total Sales
Source: Greater Alabama MLS
MLS Number: 571078
APN: 03-9-31-0-009-054-000
Disclaimer: Certain information contained herein is derived from information provided by parties other than Homes.com. All information provided is deemed reliable, but is not guaranteed to be accurate and should be independently verified.
IDX information is provided exclusively for personal, non-commercial use, and may not be used for any purpose other than to identify prospective properties consumers may be interested in purchasing. Information is deemed reliable but not guaranteed.
Ask me questions while you tour the home.