
Seller's Agent in 2026
Beth Johnson
Good Neighbor Realty
(918) 521-3537
76 Total Sales
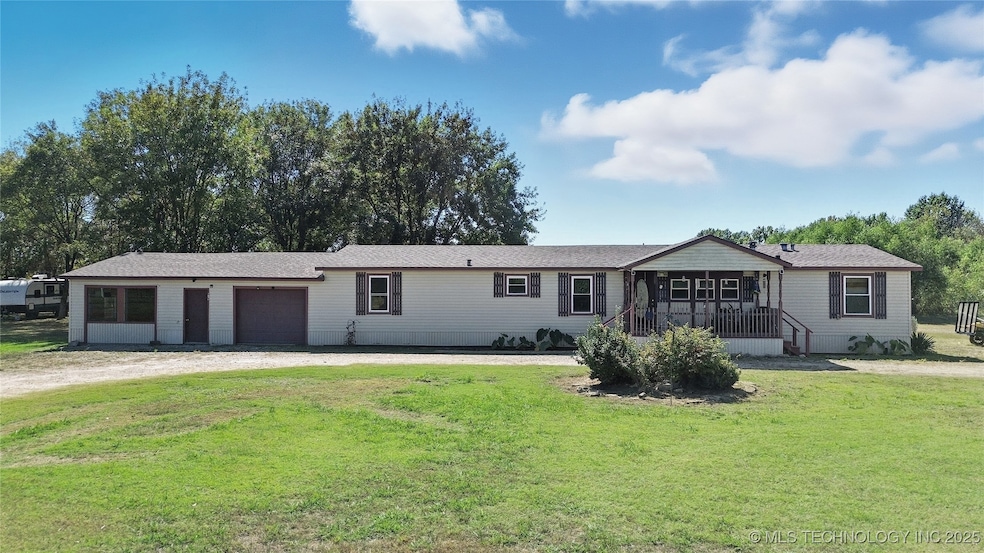
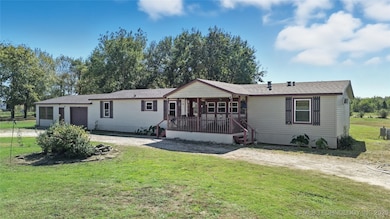


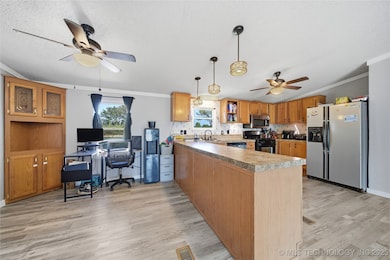
Set on 2.70 peaceful acres, this well maintained home offers comfort, space, and timeless country charm. The kitchen features new appliances and countertops, perfect for everyday living or entertaining. Each of the four bedrooms includes a spacious walk-in closet, providing ample storage throughout. Recent updates include a new roof and a newly added spacious mother-in-law suite with a full bath offering privacy for guests or extended family. Enjoy the serenity and simplicity of country living at its best.
Last Agent to Sell the Property
Good Neighbor Realty License #205264 Listed on: 10/16/2025
We collect this data history from publicly available records. To have your information removed, we recommend requesting removal directly through your county’s website.
We collect this data history from publicly available records. To have your information removed, we recommend requesting removal directly through your county’s website.
| Date | Buyer | Sale Price | Title Company |
|---|---|---|---|
| $190,000 | Pioneer Abstract | ||
| $170,000 | Frisco Title | ||
| $9,000 | -- |
We collect this data history from publicly available records. To have your information removed, we recommend requesting removal directly through your county’s website.
| Date | Status | Borrower | Loan Amount |
|---|---|---|---|
| Open | $190,000 | ||
| Previous Owner | $166,920 | ||
| Previous Owner | $66,489 | ||
| Previous Owner | $55,545 | ||
| Previous Owner | $38,201 | ||
| Previous Owner | $26,295 |
We collect this data history from publicly available records. To have your information removed, we recommend requesting removal directly through your county’s website.
| Date | Event | Price | List to Sale | Price per Sq Ft | Prior Sale |
|---|---|---|---|---|---|
| 04/07/2026 04/07/26 | Sold | $190,000 | -13.6% | $73 / Sq Ft | |
| 02/27/2026 02/27/26 | Pending | -- | -- | -- | |
| 02/16/2026 02/16/26 | Price Changed | $220,000 | -4.8% | $85 / Sq Ft | |
| 12/11/2025 12/11/25 | Price Changed | $231,200 | -3.7% | $89 / Sq Ft | |
| 10/16/2025 10/16/25 | For Sale | $240,000 | +41.2% | $92 / Sq Ft | |
| 11/30/2022 11/30/22 | Sold | $170,000 | 0.0% | $94 / Sq Ft | View Prior Sale |
| 10/06/2022 10/06/22 | Pending | -- | -- | -- | |
| 09/19/2022 09/19/22 | Price Changed | $170,000 | -5.6% | $94 / Sq Ft | |
| 08/19/2022 08/19/22 | Price Changed | $180,000 | -9.5% | $100 / Sq Ft | |
| 08/05/2022 08/05/22 | Price Changed | $199,000 | -5.2% | $110 / Sq Ft | |
| 07/14/2022 07/14/22 | Price Changed | $210,000 | -4.5% | $116 / Sq Ft | |
| 07/07/2022 07/07/22 | For Sale | $220,000 | +91.3% | $122 / Sq Ft | |
| 10/05/2017 10/05/17 | Sold | $115,000 | -4.1% | $64 / Sq Ft | View Prior Sale |
| 08/18/2017 08/18/17 | Pending | -- | -- | -- | |
| 08/18/2017 08/18/17 | For Sale | $119,900 | -- | $66 / Sq Ft |
We collect this data history from publicly available records. To have your information removed, we recommend requesting removal directly through your county’s website.
| Year | Tax Paid | Tax Assessment Tax Assessment Total Assessment is a certain percentage of the fair market value that is determined by local assessors to be the total taxable value of land and additions on the property. | Land | Improvement |
|---|---|---|---|---|
| 2025 | $1,129 | $11,546 | $2,970 | $8,576 |
| 2024 | $1,041 | $11,546 | $2,970 | $8,576 |
| 2023 | $1,041 | $18,700 | $1,485 | $17,215 |
| 2022 | $952 | $11,227 | $1,485 | $9,742 |
| 2021 | $899 | $11,227 | $1,485 | $9,742 |
| 2020 | $913 | $11,227 | $1,485 | $9,742 |
| 2019 | $1,012 | $11,228 | $1,485 | $9,743 |
| 2018 | $1,014 | $11,240 | $1,485 | $9,755 |
| 2017 | $544 | $7,090 | $1,069 | $6,021 |
| 2016 | $544 | $7,090 | $1,069 | $6,021 |
| 2015 | $511 | $7,090 | $1,069 | $6,021 |
| 2014 | $1 | $7,090 | $1,069 | $6,021 |
Seller's Agent in 2026
Beth Johnson
Good Neighbor Realty
(918) 521-3537
76 Total Sales
N
Buyer's Agent in 2026
Non-MLS Associate
Non-MLS Office
Seller's Agent in 2022
Charli Mosteller
RE/MAX
(918) 616-5466
108 Total Sales
W
Buyer's Agent in 2022
Whitney Fogle
Inactive Office
Seller's Agent in 2017
Gary Jobe
C21/First Choice Realty
(918) 869-8148
77 Total Sales
J
Buyer's Agent in 2017
Jean Goad
Inactive Office
Source: MLS Technology
MLS Number: 2543750
Disclaimer: Certain information contained herein is derived from information provided by parties other than Homes.com. All information provided is deemed reliable, but is not guaranteed to be accurate and should be independently verified.
IDX information is provided exclusively for personal, non-commercial use, and may not be used for any purpose other than to identify prospective properties consumers may be interested in purchasing.
Information is deemed reliable but not guaranteed.
Ask me questions while you tour the home.