
Shane Burgman
Responds Quickly
Real Broker LLC
(321) 450-8803
185 Total Sales
8 in Cocoa
$148K - $473K Price Range
Estimated Value: $108,000 - $141,000
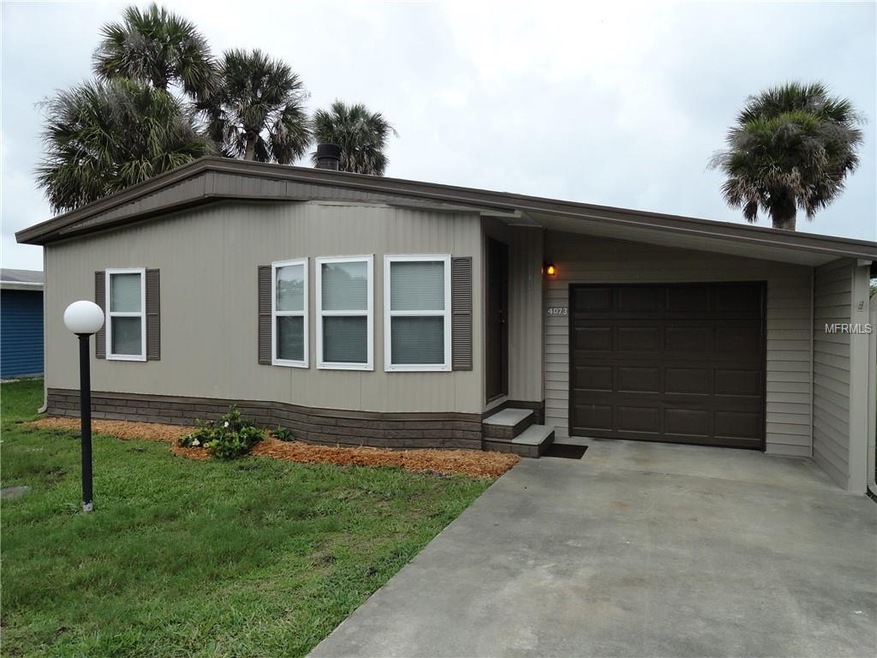
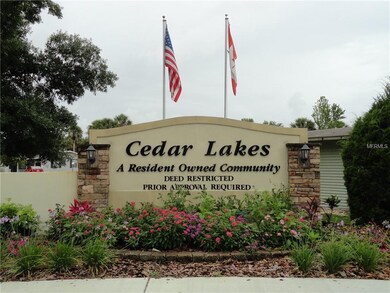
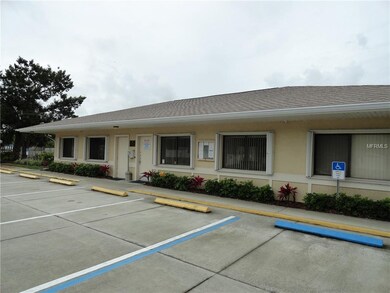
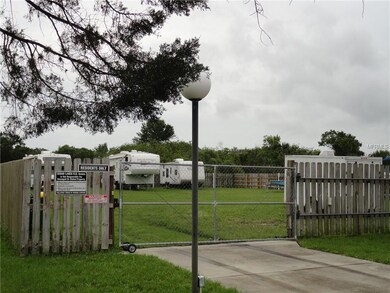
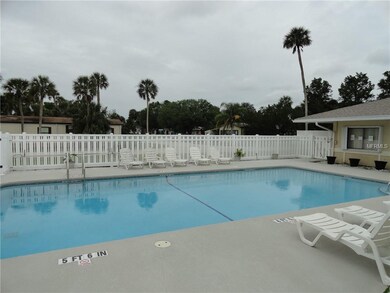
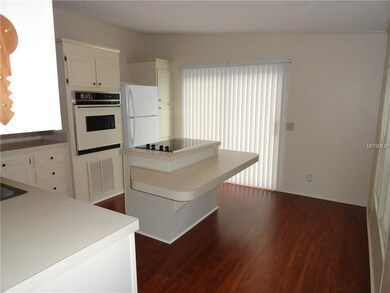
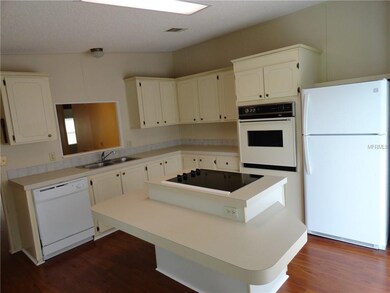
Cedar Lakes Waterfront Home recently renovated and move in ready!! This home boasts kitchen with island, separate dining and living room with wood burning fireplace. Wood Laminate floors throughout. Master bedroom has walk in closet and master bath has double vanities with walk in shower. Sliding doors off kitchen open to concrete patio slab for relaxing & enjoying the beautiful wildlife. Also enjoy the community heated pool and clubhouse for several activities. 1 car garage also has separate workshop area and access to back yard. New roof 2017, HVAC 2014, windows 2014. Storm ready Certification 2014 attached. RV/Boat storage available.
Last Agent to Sell the Property
BREVARD PROPERTY MGMT & SALES License #3061733 Listed on: 08/06/2018
Shane Burgman
Real Broker LLC
(321) 450-8803
185 Total Sales
8 in Cocoa
$148K - $473K Price Range
John King
RE/MAX Crown Realty
(772) 646-9504
897 Total Sales
1 in Cocoa
$40,000 Price
Peggy Page
EXP Realty, LLC
(855) 693-2944
49 Total Sales
2 in Cocoa
$330K - $675K Price Range
Richard Farb
Boardwalk Realty, LLC
(815) 706-2928
26 Total Sales
1 in Cocoa
$165,000 Price
Jama Porter
Denovo Realty
(321) 351-4746
132 Total Sales
2 in Cocoa
$130K - $210K Price Range
Teresa Demark
All Real Estate, Inc.
(321) 730-3502
55 Total Sales
3 in Cocoa
$60K - $531K Price Range
We collect this data history from publicly available records. To have your information removed, we recommend requesting removal directly through your county’s website.
| Date | Event | Price | List to Sale | Price per Sq Ft |
|---|---|---|---|---|
| 12/20/2018 12/20/18 | Sold | $67,500 | -2.2% | $61 / Sq Ft |
| 11/13/2018 11/13/18 | Pending | -- | -- | -- |
| 11/02/2018 11/02/18 | For Sale | $69,000 | 0.0% | $62 / Sq Ft |
| 10/10/2018 10/10/18 | Pending | -- | -- | -- |
| 10/02/2018 10/02/18 | For Sale | $69,000 | 0.0% | $62 / Sq Ft |
| 09/13/2018 09/13/18 | Pending | -- | -- | -- |
| 09/11/2018 09/11/18 | Price Changed | $69,000 | -9.2% | $62 / Sq Ft |
| 08/06/2018 08/06/18 | For Sale | $76,000 | -- | $69 / Sq Ft |
We collect this data history from publicly available records. To have your information removed, we recommend requesting removal directly through your county’s website.
| Year | Tax Paid | Tax Assessment Tax Assessment Total Assessment is a certain percentage of the fair market value that is determined by local assessors to be the total taxable value of land and additions on the property. | Land | Improvement |
|---|---|---|---|---|
| 2026 | $932 | $51,760 | ||
| 2025 | $826 | $50,400 | ||
| 2024 | $800 | $48,980 | ||
| 2023 | $800 | $47,560 | $0 | $0 |
| 2022 | $757 | $46,180 | $0 | $0 |
| 2021 | $743 | $44,840 | $0 | $0 |
| 2020 | $691 | $44,230 | $0 | $0 |
| 2019 | $628 | $43,240 | $0 | $0 |
| 2018 | $1,101 | $50,870 | $16,500 | $34,370 |
| 2017 | $1,089 | $48,560 | $11,400 | $37,160 |
| 2016 | $1,116 | $48,470 | $11,400 | $37,070 |
| 2015 | $1,110 | $47,000 | $11,400 | $35,600 |
| 2014 | $1,048 | $42,610 | $11,400 | $31,210 |
Seller's Agent in 2018
Lorrie Lovett
BREVARD PROPERTY MGMT & SALES
(321) 591-2599
47 Total Sales
SN
Buyer's Agent in 2018
Stellar Non-Member Agent
FL_MFRMLS
DJ
Seller's Agent in 2014
Dianne Johnson
Trafford Realty Co.
Source: Stellar MLS
MLS Number: O5725581
APN: 24-35-35-QK-00002.0-0038.00
Disclaimer: Certain information contained herein is derived from information provided by parties other than Homes.com. All information provided is deemed reliable, but is not guaranteed to be accurate and should be independently verified.
All data is obtained from various sources and may not have been verified by broker or MLS GRID. Supplied Open House Information is subject to change without notice. All information should be independently reviewed and verified for accuracy. Properties may or may not be listed by the office/agent presenting the information. Some IDX listings have been excluded from this website. IDX information is provided exclusively for personal, non-commercial use, and may not be used for any purpose other than to identify prospective properties consumers may be interested in purchasing. Information is deemed reliable but not guaranteed.
Listings courtesy of Stellar MLS as distributed by MLS GRID.
Based on information submitted to the MLS GRID
Listing Information presented by local MLS brokerage: Ten-X - (888)-952-6393
Ask me questions while you tour the home.