
Mary Miller
RE/MAX Real Estate Professionals
(517) 742-2943
158 Total Sales
1 in Clayton
$330,000 Price
Estimated Value: $453,650
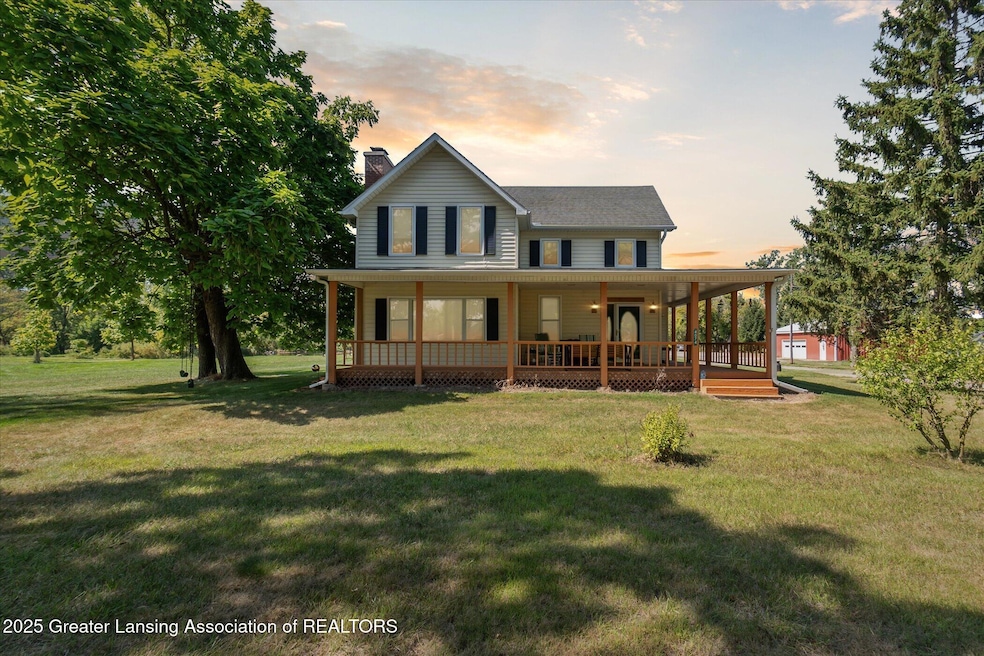
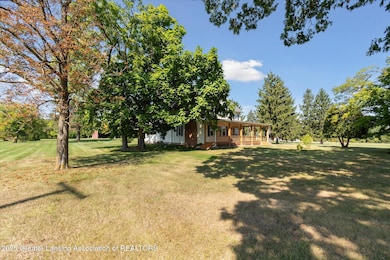
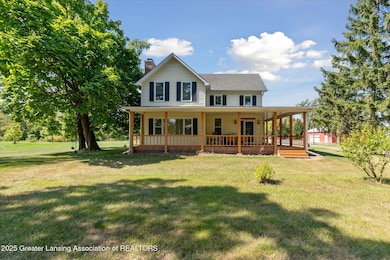
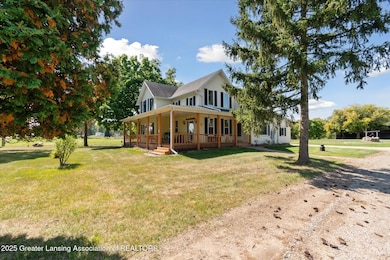

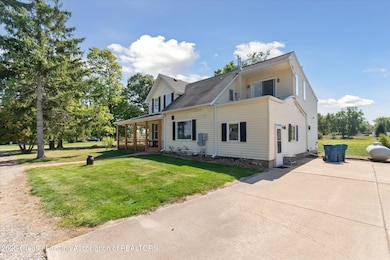
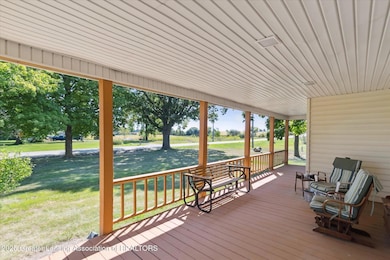
Welcome to 4074 S Duffield Rd, Lennon, MI; where country charm meets modern comfort! This gorgeous 4 bed, 3 bath farmhouse sits on 15 serene acres, complete with a large private pond, mature trees, and wide-open skies. Step inside to discover beautiful custom woodwork throughout, an open-concept floor plan, and a spacious kitchenthat's a chef's dream featuring a bar area, huge detached island, and tons of counter and cabinet space. Whether you're hosting or relaxing, this layout was designed for both comfort and entertaining. Upstairs and down, this home offers generously sized bedrooms, updated bathrooms, and inviting living spaces that bring in tons of natural light and country views. Perfect for families, hobby farmers, or anyone looking for room to roam and unwind. Outside, the possibilities are endless from gardening and recreation to future outbuildings or even horses. The peaceful pond is ideal for fishing, paddling, or just enjoying the view from your porch. Appraised at $495,000 - now offered at only $425,000! That's instant equity for the lucky buyer. You won't find another property like this at this price. Conveniently located with easy access to nearby towns, yet private enough to feel like your own slice of heaven. Don't wait this one will NOT last long! Schedule your private showing today and come fall in love with your new forever home.
Last Agent to Sell the Property
EXP Realty, LLC License #6501454214 Listed on: 09/30/2025
We collect this data history from publicly available records. To have your information removed, we recommend requesting removal directly through your county’s website.
Mary Miller
RE/MAX Real Estate Professionals
(517) 742-2943
158 Total Sales
1 in Clayton
$330,000 Price
Joe Harvey
The Joe Harvey Real Estate Team
(810) 644-1047
286 Total Sales
4 in Clayton
$180K - $275K Price Range
Annie Rodgers
Knockout Real Estate
(810) 277-9921
97 Total Sales
1 in Clayton
$140,000 Price
Rob Keely
REMAX Platinum Grand Blanc
(810) 221-8043
112 Total Sales
5 in Clayton
$234K - $578K Price Range
Jeremy Taljonick
REMAX Right Choice
(810) 202-8108
104 Total Sales
3 in Clayton
$280K - $660K Price Range
Scott Reel
American Associates Inc
(810) 428-1122
78 Total Sales
3 in Clayton
$155K - $445K Price Range
We collect this data history from publicly available records. To have your information removed, we recommend requesting removal directly through your county’s website.
| Date | Buyer | Sale Price | Title Company |
|---|---|---|---|
| $440,000 | Red Cedar Title Agency | ||
| Powell Jimmy R | -- | None Listed On Document |
We collect this data history from publicly available records. To have your information removed, we recommend requesting removal directly through your county’s website.
| Date | Status | Borrower | Loan Amount |
|---|---|---|---|
| Open | $440,000 | ||
| Previous Owner | Powell Jimmy R | $59,400 |
We collect this data history from publicly available records. To have your information removed, we recommend requesting removal directly through your county’s website.
| Date | Event | Price | List to Sale | Price per Sq Ft |
|---|---|---|---|---|
| 11/18/2025 11/18/25 | Sold | $440,000 | +3.5% | $159 / Sq Ft |
| 10/20/2025 10/20/25 | Pending | -- | -- | -- |
| 09/16/2025 09/16/25 | For Sale | $425,000 | -- | $153 / Sq Ft |
We collect this data history from publicly available records. To have your information removed, we recommend requesting removal directly through your county’s website.
| Year | Tax Paid | Tax Assessment Tax Assessment Total Assessment is a certain percentage of the fair market value that is determined by local assessors to be the total taxable value of land and additions on the property. | Land | Improvement |
|---|---|---|---|---|
| 2025 | $1,106 | $190,500 | $0 | $0 |
| 2024 | $1,076 | $154,600 | $0 | $0 |
| 2023 | $1,027 | $141,200 | $0 | $0 |
| 2022 | $3,395 | $125,300 | $0 | $0 |
| 2021 | $3,231 | $120,400 | $0 | $0 |
| 2020 | $1,043 | $121,200 | $0 | $0 |
| 2019 | $1,027 | $111,300 | $0 | $0 |
| 2018 | $2,892 | $107,700 | $0 | $0 |
| 2017 | $2,757 | $107,700 | $0 | $0 |
| 2016 | $2,725 | $105,500 | $0 | $0 |
| 2015 | $2,542 | $91,400 | $0 | $0 |
| 2014 | $947 | $83,800 | $0 | $0 |
| 2012 | -- | $84,000 | $84,000 | $0 |
Seller's Agent in 2025
Tyler Schopper
EXP Realty, LLC
(517) 983-9162
65 Total Sales
Source: Greater Lansing Association of Realtors®
MLS Number: 291296

APN: 04-31-200-009
Disclaimer: Certain information contained herein is derived from information provided by parties other than Homes.com. All information provided is deemed reliable, but is not guaranteed to be accurate and should be independently verified.
IDX information is provided exclusively for Consumers'
personal, non-commercial use, that it may not be used for any purpose other than to identify prospective properties Consumers may be interested in purchasing. Data is deemed reliable but is not guaranteed accurate by the MLS.
Copyright © 2026 Greater Lansing Association of REALTORS®
Ask me questions while you tour the home.