
Ivonne Payes
Payes Real Estate Group
(224) 206-0617
236 Total Sales
1 in Northbrook
$175,000 Price

Estimated Value: $889,000 - $956,000


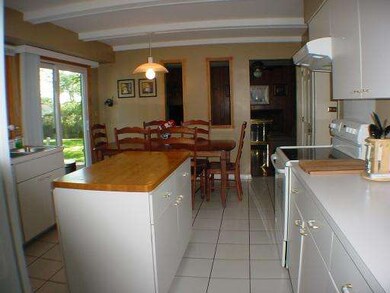
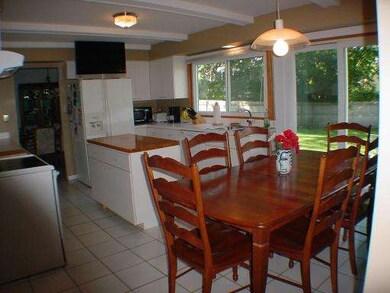
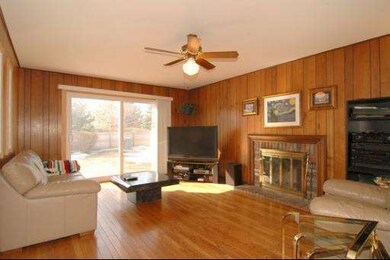
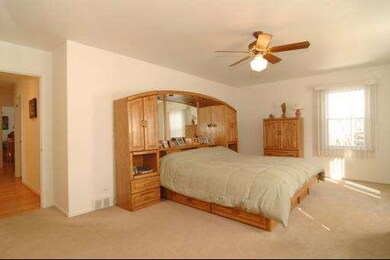
Desirable Charlemagne! Good floor plan. Neutral decor. Bright eat-in Kitchen w/center island. Fam Rm off Kit has pegged oak floor & fireplace. Both Kit & FR have sliders to beautiful paver patio. Large lovely landscaped yard is privacy fenced & boasts a newer storage shed. All new windows! 4 BRs up. Spacious DRY finished Bsmt w/playroom, office & incredible storage! 1st flr laundry. Great family home avail early Aug!
We collect this data history from publicly available records. To have your information removed, we recommend requesting removal directly through your county’s website.
Ivonne Payes
Payes Real Estate Group
(224) 206-0617
236 Total Sales
1 in Northbrook
$175,000 Price
Sheila Kula
Coldwell Banker Realty
(224) 507-1766
31 Total Sales
3 in Northbrook
$300K - $399K Price Range
Monica Balder
Baird & Warner
(224) 332-3116
65 Total Sales
1 in Northbrook
$850,000 Price
Diana Marcus
@properties Christie's International Real Estate
(312) 313-9452
52 Total Sales
6 in Northbrook
$420K - $1M Price Range
Lisa Wolf
Keller Williams North Shore West
(224) 332-2538
1,084 Total Sales
1 in Northbrook
$290,000 Price
Valorie Schmidt
@properties Christie's International Real Estate
(630) 931-2639
50 Total Sales
1 in Northbrook
$502,000 Price
We collect this data history from publicly available records. To have your information removed, we recommend requesting removal directly through your county’s website.
| Date | Buyer | Sale Price | Title Company |
|---|---|---|---|
| $475,000 | -- |
We collect this data history from publicly available records. To have your information removed, we recommend requesting removal directly through your county’s website.
| Date | Status | Borrower | Loan Amount |
|---|---|---|---|
| Open | $300,700 |
We collect this data history from publicly available records. To have your information removed, we recommend requesting removal directly through your county’s website.
| Year | Tax Paid | Tax Assessment Tax Assessment Total Assessment is a certain percentage of the fair market value that is determined by local assessors to be the total taxable value of land and additions on the property. | Land | Improvement |
|---|---|---|---|---|
| 2025 | $13,295 | $68,000 | $18,225 | $49,775 |
| 2024 | $13,295 | $57,000 | $18,225 | $38,775 |
| 2023 | $12,842 | $57,000 | $18,225 | $38,775 |
| 2022 | $12,842 | $57,000 | $18,225 | $38,775 |
| 2021 | $12,474 | $49,273 | $14,580 | $34,693 |
| 2020 | $12,288 | $49,273 | $14,580 | $34,693 |
| 2019 | $11,998 | $54,147 | $14,580 | $39,567 |
| 2018 | $11,241 | $46,637 | $12,757 | $33,880 |
| 2017 | $10,925 | $46,637 | $12,757 | $33,880 |
| 2016 | $10,246 | $46,637 | $12,757 | $33,880 |
| 2015 | $9,438 | $38,665 | $10,327 | $28,338 |
| 2014 | $9,210 | $38,665 | $10,327 | $28,338 |
| 2013 | $10,362 | $44,768 | $10,327 | $34,441 |
MS
Seller's Agent in 2012
Marlene Samson
James Clark
(847) 302-8848
9 Total Sales
Buyer's Agent in 2012
Bryce Fuller
Baird Warner
(847) 208-7888
194 Total Sales
Source: Midwest Real Estate Data (MRED)
MLS Number: 08103616
APN: 04-06-304-024-0000
Disclaimer: Certain information contained herein is derived from information provided by parties other than Homes.com. All information provided is deemed reliable, but is not guaranteed to be accurate and should be independently verified.
All data is obtained from various sources and may not have been verified by broker or MLS GRID. Supplied Open House Information is subject to change without notice. All information should be independently reviewed and verified for accuracy. Properties may or may not be listed by the office/agent presenting the information. Some IDX listings have been excluded from this website.
Listings courtesy of Midwest Real Estate Data (MRED) as distributed by MLS GRID.
Based on information submitted to the MLS GRID
Ask me questions while you tour the home.