
Sander Scott
Net Real Estate
(231) 714-6871
95 Total Sales
1 in Omena
$1,235,000 Price
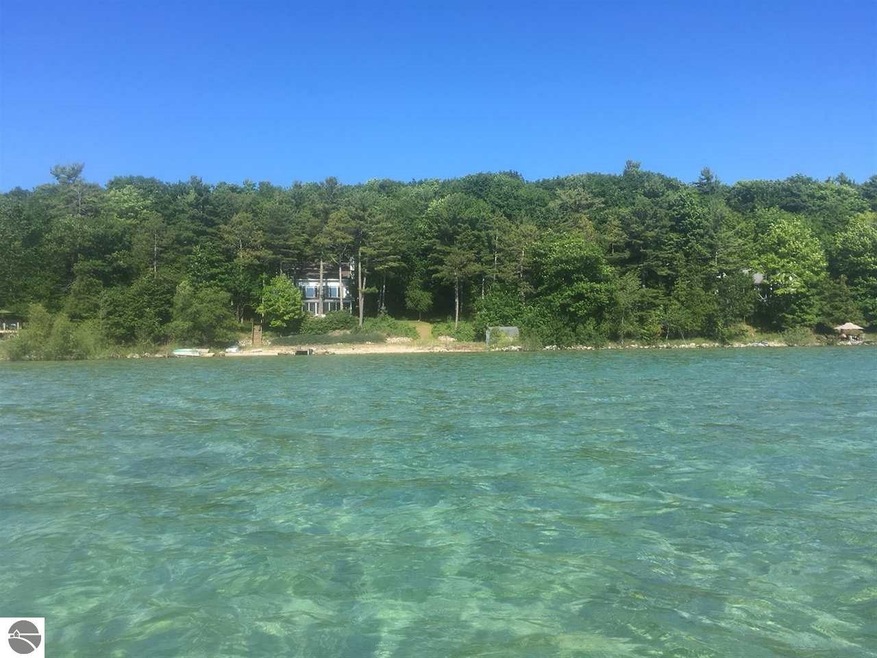
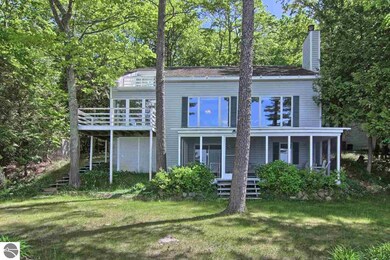
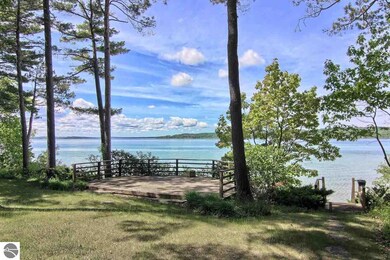
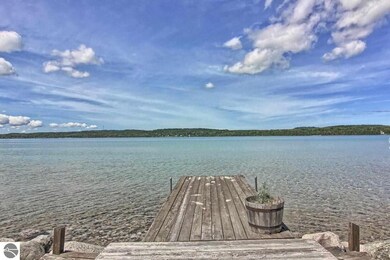
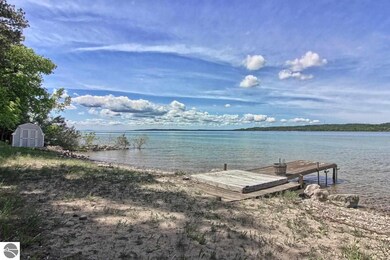
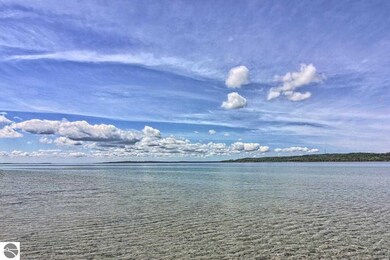
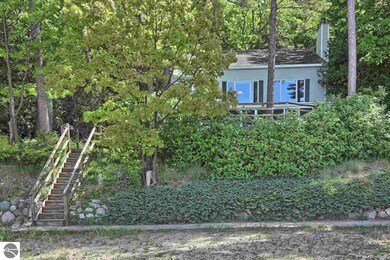
Omena Bay has an exceptional blueness range, from turquoise green to a deep cobalt blue. On a coveted lane along the best part of the bay is where you’ll find this cottage style home on a terraced site with a commanding sunset view and a shoreline that gradually slopes to deep water providing easy access for fast jaunts to Northport, Suttons Bay, Elk Rapids and beyond. Rarely does a home in this location come to market. Here you have a 3 level floor plan with multiple gathering areas. This 4-bedroom, 3-full bath home has a great room, an enclosed sun porch, a lower level family room that opens to a screened in porch. The master bedroom has a walk out deck that was new in 2014. The garage has an unfinished bonus area. Sold furnished with a few exceptions, the dock is included. Omena is wonderful for walking and hiking the woods; boating or biking to bayside dining and wine tasting, and it has a country store with all of the essentials. Nearby Omena Traverse Yacht Club offers youth sailing and tennis, and a charmingly vintage social experience for members.
Last Agent to Sell the Property
Coldwell Banker Schmidt-Leland Listed on: 07/07/2016
Sander Scott
Net Real Estate
(231) 714-6871
95 Total Sales
1 in Omena
$1,235,000 Price
Jack Lane
REO-TCFront-233021
(231) 714-6572
112 Total Sales
3 in Omena
$1.1M - $2.5M Price Range
Ann Marie Mitchell
Coldwell Banker Schmidt-Leland
(231) 715-5185
62 Total Sales
5 in Omena
$86K - $1.3M Price Range
Roger Schaub
Schaub Team Premier Realty
(231) 715-5313
142 Total Sales
3 in Omena
$175K - $325K Price Range
Hillary Voight
Five Star Real Estate - Front St TC
(231) 715-5328
108 Total Sales
2 in Omena
$520K - $1.1M Price Range
Kyle Jean
EXIT Northern Shores-TC
(231) 715-5216
82 Total Sales
2 in Omena
$399K - $439K Price Range
We collect this data history from publicly available records. To have your information removed, we recommend requesting removal directly through your county’s website.
| Date | Event | Price | List to Sale | Price per Sq Ft |
|---|---|---|---|---|
| 08/08/2016 08/08/16 | Sold | $690,000 | -1.2% | $295 / Sq Ft |
| 08/03/2016 08/03/16 | Pending | -- | -- | -- |
| 07/07/2016 07/07/16 | For Sale | $698,500 | -- | $299 / Sq Ft |
We collect this data history from publicly available records. To have your information removed, we recommend requesting removal directly through your county’s website.
| Year | Tax Paid | Tax Assessment Tax Assessment Total Assessment is a certain percentage of the fair market value that is determined by local assessors to be the total taxable value of land and additions on the property. | Land | Improvement |
|---|---|---|---|---|
| 2026 | $2,463 | $183,600 | $183,600 | |
| 2025 | $2,463 | $183,600 | $183,600 | |
| 2024 | $1,747 | $183,600 | $183,600 | |
| 2023 | $1,747 | $128,520 | $0 | $128,520 |
| 2022 | $2,385 | $167,122 | $0 | $0 |
| 2021 | $2,258 | $169,120 | $0 | $169,120 |
| 2020 | $2,271 | $183,300 | $0 | $183,300 |
| 2019 | $1,944 | $142,900 | $0 | $142,900 |
| 2018 | $1,894 | $142,900 | $0 | $142,900 |
| 2017 | $1,764 | $129,640 | $0 | $129,640 |
| 2016 | $1,677 | $122,705 | $0 | $122,705 |
| 2015 | $1,456 | $96,030 | $0 | $96,030 |
| 2014 | -- | $81,000 | $0 | $81,000 |
| 2013 | -- | $70,875 | $0 | $70,875 |
Seller's Agent in 2016
Ann Marie Mitchell
Coldwell Banker Schmidt-Leland
(231) 271-4749
5 in this area
62 Total Sales
Buyer's Agent in 2016
Jack Lane
Real Estate One
(231) 883-7444
3 in this area
112 Total Sales
Source: Northern Great Lakes REALTORS® MLS
MLS Number: 1819822
Disclaimer: Certain information contained herein is derived from information provided by parties other than Homes.com. All information provided is deemed reliable, but is not guaranteed to be accurate and should be independently verified.
The information in this listing was gathered from third-party sources including the seller. Northern Great Lakes REALTORS® MLS and its subscribers disclaim any and all representations or warranties as to the accuracy of this information.
Copyright 2026 Northern Great Lakes REALTORS® MLS. All Rights Reserved.
Ask me questions while you tour the home.