LW
Seller's Agent in 2020
Lavinna Wood
Coldwell Banker Harris McHaney & Faucette -Fayette

Estimated Value: $236,000 - $282,000
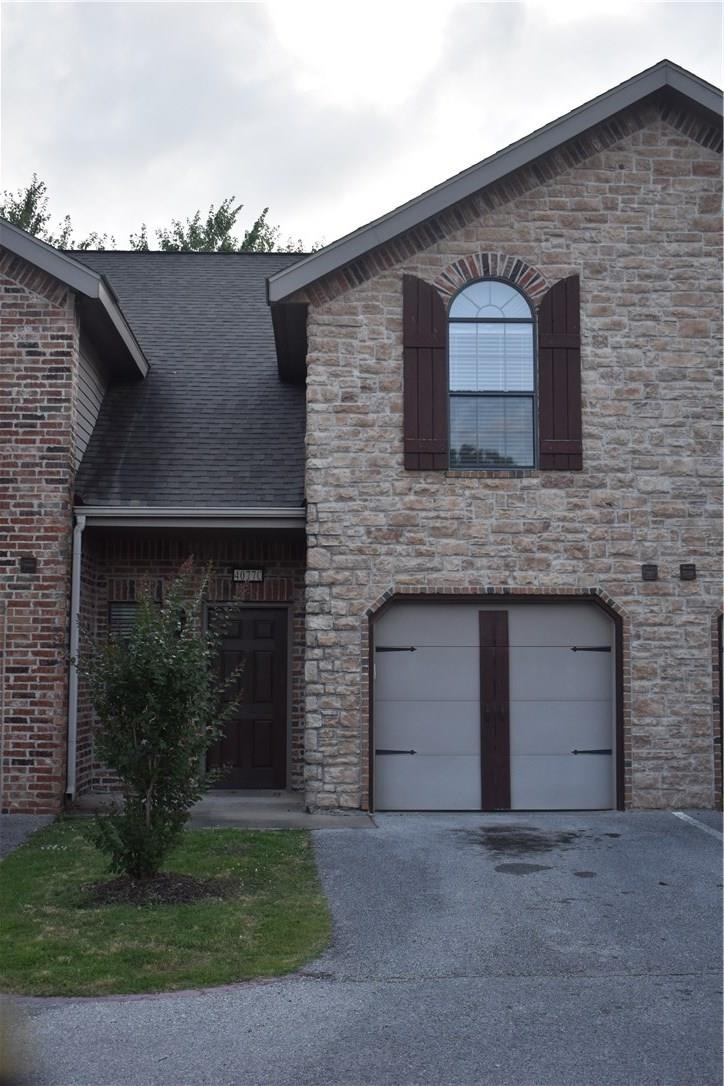
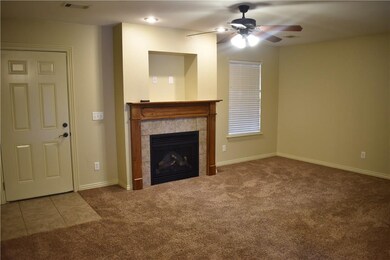
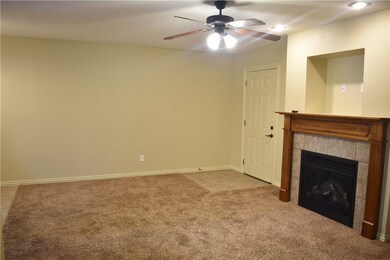
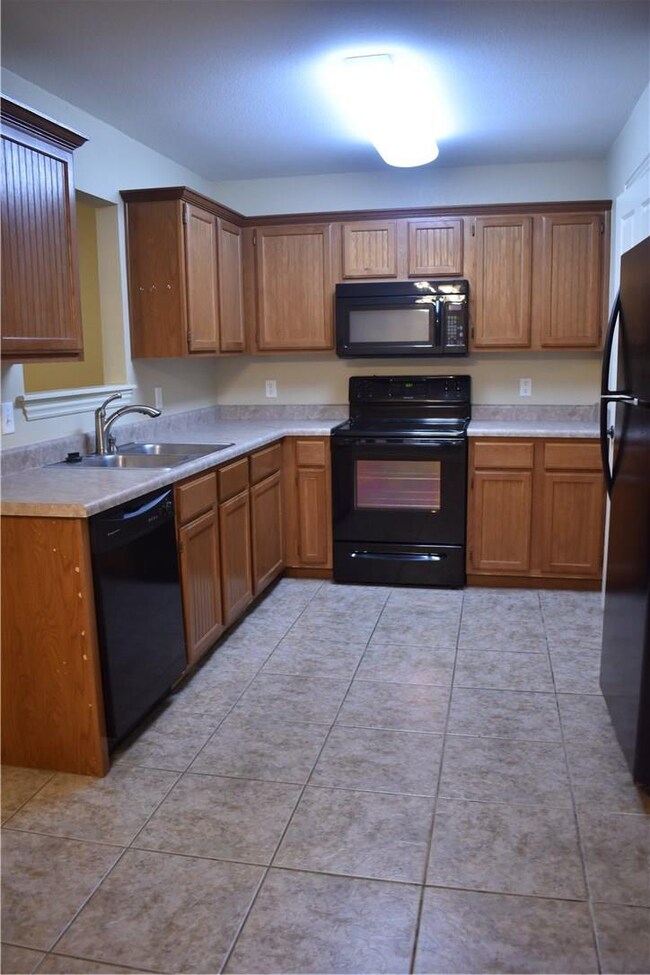
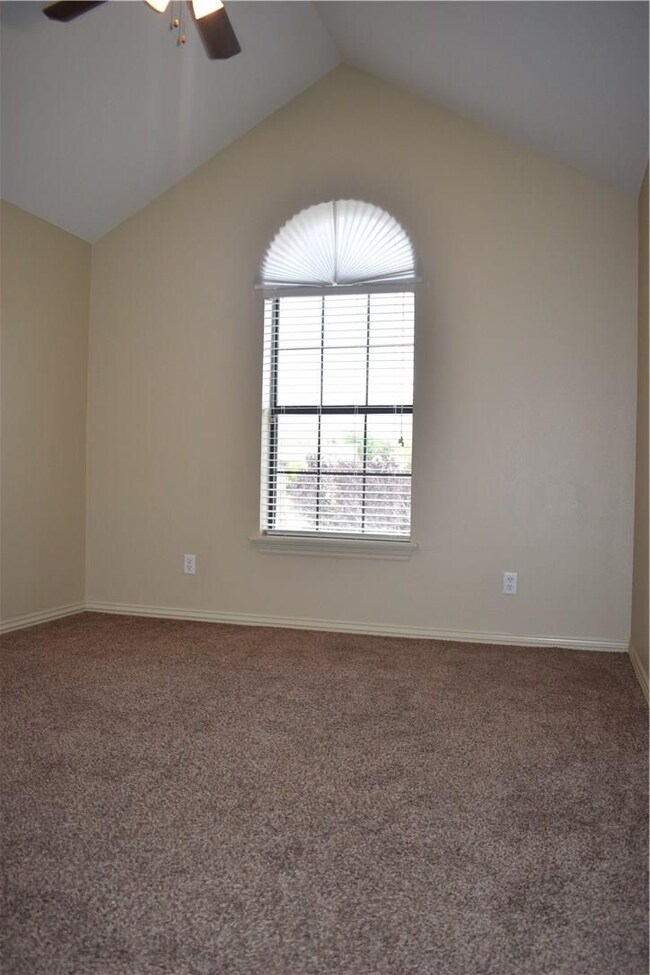
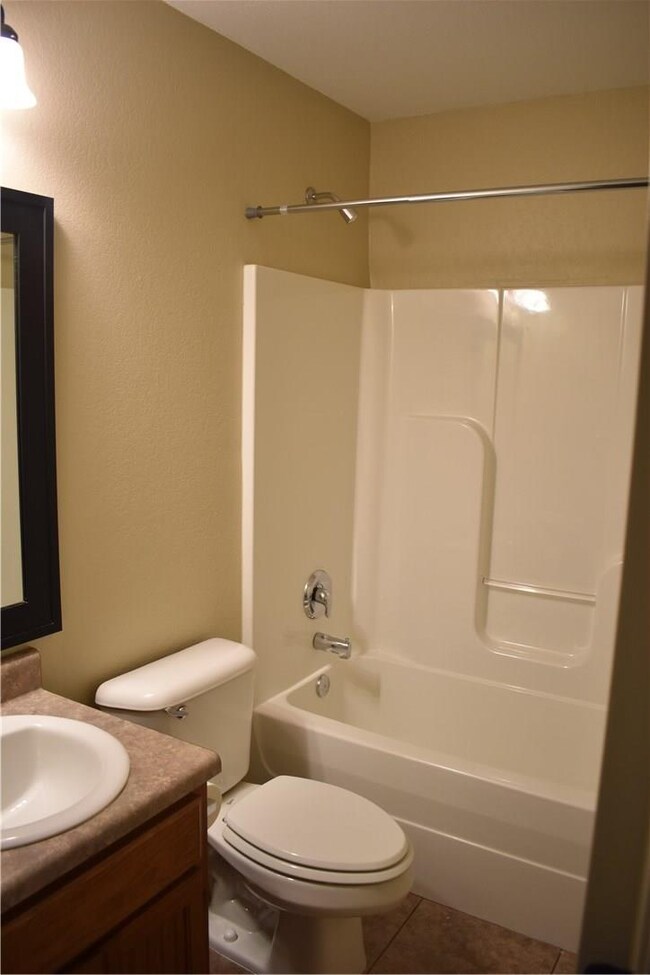
Super nice condo with garage, great location near I-49, and Walmart. Spacious living room with cozy fireplace, gourmet eat-in kitchen with lots of counterspace. 2 master bedroom suites with large closets upstairs and half bath power room downstairs. Private backyard and patio for relaxing after a long day’s work.
Last Agent to Sell the Property
Lavinna Wood
Coldwell Banker Harris McHaney & Faucette -Fayette License #AB00047114 Listed on: 07/01/2020
Last Buyer's Agent
Coldwell Banker Harris McHaney & Faucette -Fayette License #SA00059890

We collect this data history from publicly available records. To have your information removed, we recommend requesting removal directly through your county’s website.
We collect this data history from publicly available records. To have your information removed, we recommend requesting removal directly through your county’s website.
| Date | Buyer | Sale Price | Title Company |
|---|---|---|---|
| -- | None Available | ||
| Nicholson Chad E | $137,000 | Heritage Land Title Of Ar |
We collect this data history from publicly available records. To have your information removed, we recommend requesting removal directly through your county’s website.
| Date | Status | Borrower | Loan Amount |
|---|---|---|---|
| Open | $131,000 | ||
| Closed | Nicholson Chad E | $136,900 |
We collect this data history from publicly available records. To have your information removed, we recommend requesting removal directly through your county’s website.
| Date | Event | Price | List to Sale | Price per Sq Ft |
|---|---|---|---|---|
| 07/16/2020 07/16/20 | Sold | $148,900 | -0.7% | $115 / Sq Ft |
| 07/01/2020 07/01/20 | For Sale | $149,900 | 0.0% | $115 / Sq Ft |
| 06/18/2019 06/18/19 | Rented | $1,050 | -4.5% | -- |
| 05/19/2019 05/19/19 | Under Contract | -- | -- | -- |
| 04/29/2019 04/29/19 | For Rent | $1,100 | +12.8% | -- |
| 01/12/2018 01/12/18 | For Rent | $975 | -2.5% | -- |
| 01/12/2018 01/12/18 | Rented | $1,000 | -- | -- |
We collect this data history from publicly available records. To have your information removed, we recommend requesting removal directly through your county’s website.
| Year | Tax Paid | Tax Assessment Tax Assessment Total Assessment is a certain percentage of the fair market value that is determined by local assessors to be the total taxable value of land and additions on the property. | Land | Improvement |
|---|---|---|---|---|
| 2025 | $1,640 | $39,310 | $0 | $39,310 |
| 2024 | $1,514 | $39,310 | $0 | $39,310 |
| 2023 | $1,414 | $39,310 | $0 | $39,310 |
| 2022 | $1,286 | $24,400 | $0 | $24,400 |
| 2021 | $1,286 | $24,400 | $0 | $24,400 |
| 2020 | $1,286 | $24,400 | $0 | $24,400 |
| 2019 | $991 | $18,810 | $0 | $18,810 |
| 2018 | $991 | $18,810 | $0 | $18,810 |
| 2017 | $982 | $18,810 | $0 | $18,810 |
| 2016 | $982 | $18,810 | $0 | $18,810 |
| 2015 | $632 | $18,810 | $0 | $18,810 |
| 2014 | $800 | $22,030 | $4,000 | $18,030 |
LW
Seller's Agent in 2020
Lavinna Wood
Coldwell Banker Harris McHaney & Faucette -Fayette
Buyer's Agent in 2020
Rhnee McClung
Coldwell Banker Harris McHaney & Faucette -Fayette
(479) 790-8608
56 Total Sales
JH
Seller's Agent in 2019
Jake Harr
Harris McHaney REALTORS
Buyer's Agent in 2019
Phillip Turley
Weichert, REALTORS Griffin Company Bentonville
(479) 295-3100
77 Total Sales
SF
Seller's Agent in 2018
Sue Fulcher
Harris McHaney REALTORS
(479) 464-9200
Buyer's Agent in 2018
Travis Roe
Collier & Associates
(479) 586-2798
246 Total Sales
Source: ArkansasOne MLS
MLS Number: 1151464
APN: 815-38223-000
Disclaimer: Certain information contained herein is derived from information provided by parties other than Homes.com. All information provided is deemed reliable, but is not guaranteed to be accurate and should be independently verified.
IDX information is provided exclusively for personal, non-commercial use, and may not be used for any purpose other than to identify prospective properties consumers may be interested in purchasing. Information is deemed reliable but not guaranteed.
Ask me questions while you tour the home.