
Seller's Agent in 2025
Angie Newby
Homer Real Estate
(907) 235-5294
85 Total Sales
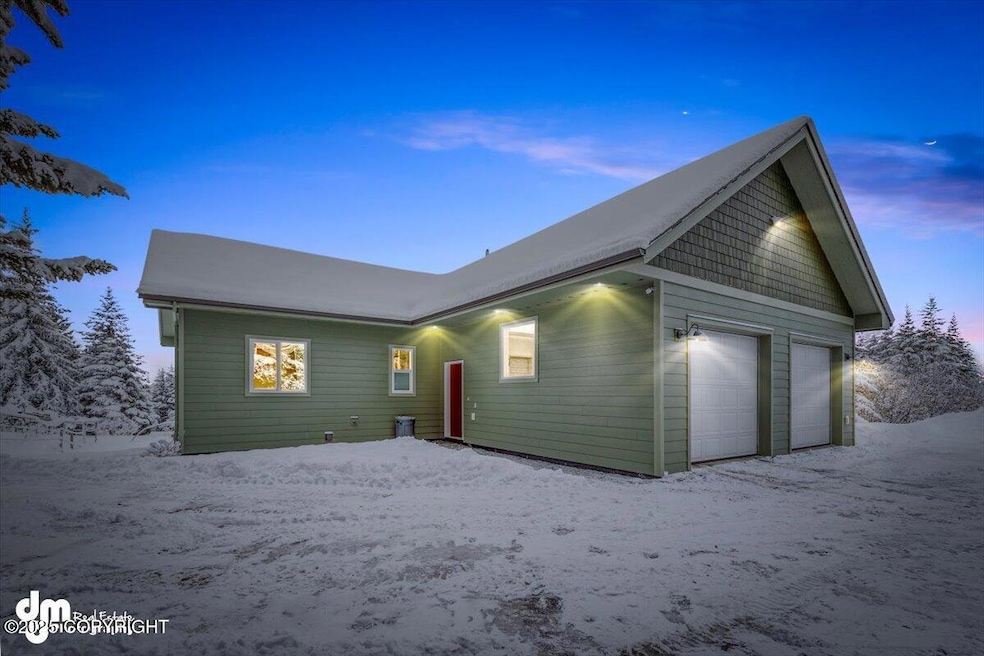


Imagine your own private spot overlooking Kachemak Bay. A long meandering driveway, mature spruce, spring/summer gardens, a custom 2 bedroom upper level and a partially complete lower level full of possibilities for separate living space, or a perfect crafts or hobby area. An open free flowing floor plan upstairs has a warm and cozy living room, meticulously planned kitchen, & spacious masterThis home has just been really well designed. Privacy is ensured by nestling access along a tree-lined drive to 2.5 acres homesite. Once inside the home, you'll notice true craftsmanship throughout the main level. The kitchen features knotty pine cabinets, white pine island bar, a gas range, and plenty of storage. The open floor plan creates a seamless connection to the living room, where you can unwind next to a wood stove and enjoy the big window wall that showcases the sheltered view to Kachemak Bay. Just down the hall is a bedroom to the left and a full bath to the right. This is perfect setup for an office or guests. The master with the private ensuite full bath is on the south side of the home. What a great way to greet the day with windows inviting in the sunrise and light. The total square footage reflects both the finished area upstairs (1268 sq ft) and the partially finished area downstairs (1268 sq ft). Access to the lower level is through the garage. This maximizes the opportunity to have that space be a private getaway, studio or expanded guest area. There is a cistern in the lower area but it has not been hooked up. The Seller thoughtfully added the cistern in the event there was ever a problem with the well. To date, the well has provided all of the water necessary to run the home and the gardens. Speaking of gardens-the outdoor space is a perfect combination of mature spruce, fields of wildflowers, established flower beds and raised gardens. This is a home that offers both serene indoor and outdoor spaces plus easy access to ski trails, hiking and a quick drive to town. In fact you can ski straight from the lower level of the house to Sunset loop ski trail. What would be better than that?
Last Buyer's Agent
Joleen Brooks
Bay Realty
We collect this data history from publicly available records. To have your information removed, we recommend requesting removal directly through your county’s website.
| Date | Event | Price | List to Sale | Price per Sq Ft |
|---|---|---|---|---|
| 04/03/2025 04/03/25 | Sold | -- | -- | -- |
| 02/16/2025 02/16/25 | Pending | -- | -- | -- |
| 01/24/2025 01/24/25 | For Sale | $595,000 | -- | $235 / Sq Ft |
Seller's Agent in 2025
Angie Newby
Homer Real Estate
(907) 235-5294
85 Total Sales
MS
Seller Co-Listing Agent in 2025
Margaux Sheppard
Homer Real Estate
(907) 231-7053
28 Total Sales
JB
Buyer's Agent in 2025
Joleen Brooks
Bay Realty
Source: Alaska Multiple Listing Service
MLS Number: 25-812
Disclaimer: Certain information contained herein is derived from information provided by parties other than Homes.com. All information provided is deemed reliable, but is not guaranteed to be accurate and should be independently verified.
The listing content relating to real estate for sale on this web site comes in part from the IDX Program of Alaska Multiple Listing Service, Inc. (AK MLS). Real estate listings held by brokerage firms other than Ten-X are marked with either the listing brokerage’s logo or the AK MLS logo and information about them includes the name of the listing brokerage. All information is deemed reliable but is not guaranteed and should be independently verified for accuracy. Copyright 2026 Alaska Multiple Listing Service, Inc. All rights reserved.
Ask me questions while you tour the home.