
Ned Stock
Responds Quickly
Berkshire Hathaway HomeServices PenFed Realty
(844) 768-6744
167 Total Sales
7 in Ranson
$281K - $505K Price Range
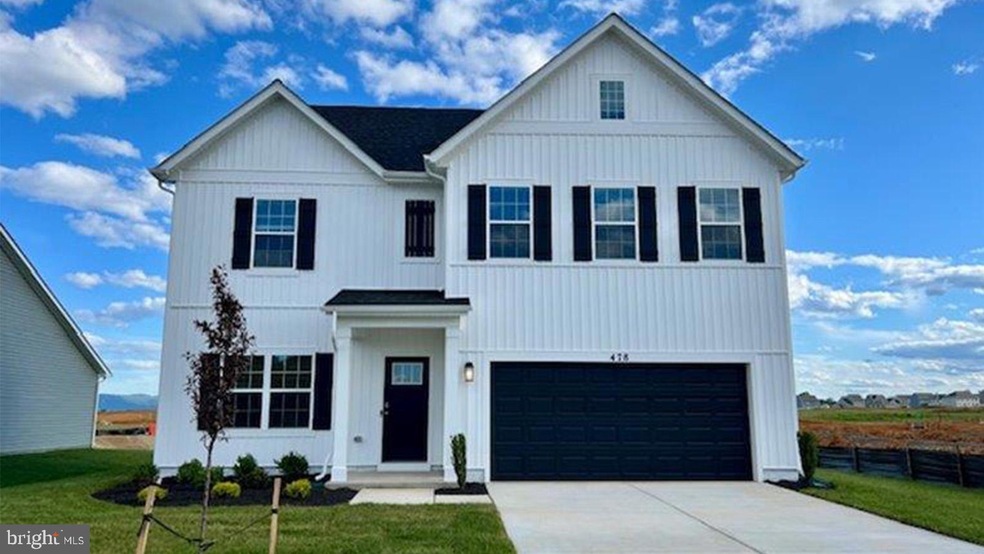
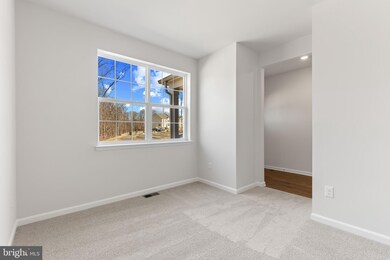
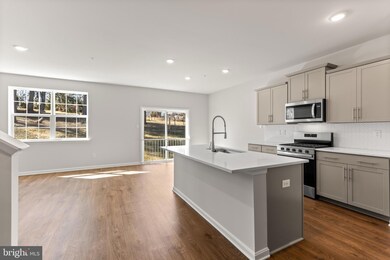
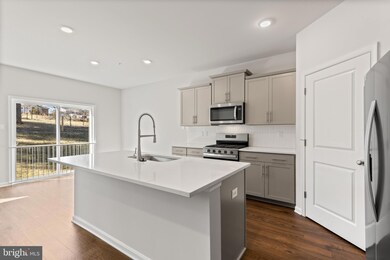
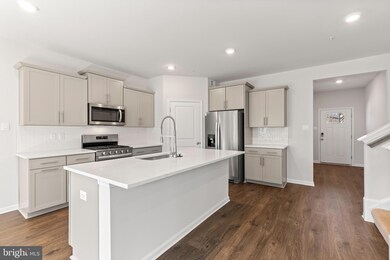
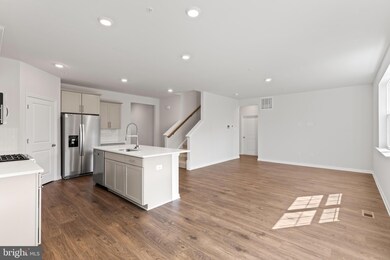
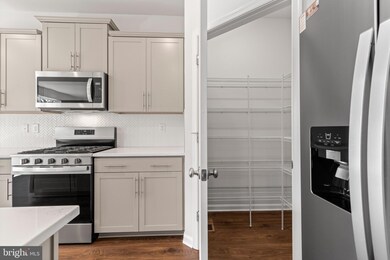
Check out our Hayden Model Home that comes with 5 Bedrooms, 3 Full Baths, Loft, and much more! The Hayden model offers the perfect blend of spacious living and modern design, making it an ideal choice for families and those seeking versatile living spaces. This home boasts five generously sized bedrooms, providing ample space for your family or guests. With three full bathrooms, mornings and evenings become stress-free affairs. The loft area is a versatile space that can be transformed into a playroom for kids, a cozy study nook, or a relaxing retreat. The open floor plan seamlessly connects the kitchen, family room, and living spaces, making it perfect for hosting gatherings and entertaining. The kitchen features a spacious island with stunning white quartz countertops, adding both functionality and style to your culinary experience. Offering convenience and accessibility, this home includes a first-level bedroom, catering to various lifestyle needs. Need a dedicated workspace? This home has an extra room that's perfect for an office or study. Schedule your private tour today!
Last Agent to Sell the Property
(301) 407-2600 jkwood@drhorton.com D.R. Horton Realty of Virginia, LLC License #5017887 Listed on: 06/29/2025
Ned Stock
Berkshire Hathaway HomeServices PenFed Realty
(844) 768-6744
167 Total Sales
7 in Ranson
$281K - $505K Price Range
Dorothy Vance
The KW Collective
(855) 631-8979
66 Total Sales
5 in Ranson
$45K - $400K Price Range
Jim Keating
Keller Williams Realty Centre
(240) 376-2694
166 Total Sales
4 in Ranson
$209K - $500K Price Range
Brett Sowder
RE/MAX Roots
(540) 418-3635
181 Total Sales
3 in Ranson
$306K - $462K Price Range
Piedad Suarez
Spring Hill Real Estate, LLC.
(833) 427-2092
103 Total Sales
1 in Ranson
$350,000 Price
Tara Lowe
Samson Properties
(681) 261-0333
164 Total Sales
13 in Ranson
$150K - $860K Price Range
We collect this data history from publicly available records. To have your information removed, we recommend requesting removal directly through your county’s website.
| Date | Event | Price | List to Sale | Price per Sq Ft |
|---|---|---|---|---|
| 08/19/2025 08/19/25 | Sold | $459,990 | 0.0% | $183 / Sq Ft |
| 07/21/2025 07/21/25 | Pending | -- | -- | -- |
| 07/16/2025 07/16/25 | For Sale | $459,990 | 0.0% | $183 / Sq Ft |
| 06/29/2025 06/29/25 | Pending | -- | -- | -- |
| 06/29/2025 06/29/25 | For Sale | $459,990 | -- | $183 / Sq Ft |
We collect this data history from publicly available records. To have your information removed, we recommend requesting removal directly through your county’s website.
| Year | Tax Paid | Tax Assessment Tax Assessment Total Assessment is a certain percentage of the fair market value that is determined by local assessors to be the total taxable value of land and additions on the property. | Land | Improvement |
|---|---|---|---|---|
| 2025 | $22 | $22,867 | $972 | $21,895 |
| 2024 | $966 | $19,218 | $817 | $18,401 |
| 2023 | $761 | $17,174 | $730 | $16,444 |
| 2022 | $761 | $15,472 | $658 | $14,814 |
| 2021 | $1,269 | $15,472 | $658 | $14,814 |
| 2020 | $1,265 | $15,472 | $658 | $14,814 |
| 2019 | $1,258 | $14,877 | $633 | $14,244 |
| 2018 | $1,241 | $14,877 | $633 | $14,244 |
| 2016 | $760 | $14,586 | $621 | $13,965 |
| 2015 | $666 | $14,586 | $621 | $13,965 |
| 2014 | $666 | $14,586 | $621 | $13,965 |
| 2011 | $666 | $13,748 | $585 | $13,163 |
JW
Seller's Agent in 2025
Justin Wood
D.R. Horton Realty of Virginia, LLC
(301) 407-2600
799 Total Sales
Buyer's Agent in 2025
Gregory Graham
ERA Liberty Realty
(304) 283-9704
65 Total Sales
Source: Bright MLS
MLS Number: WVJF2018238
Disclaimer: Certain information contained herein is derived from information provided by parties other than Homes.com. All information provided is deemed reliable, but is not guaranteed to be accurate and should be independently verified.
The data relating to real estate for sale on this website appears in part through the BRIGHT Internet Data Exchange program, a voluntary cooperative exchange of property listing data between licensed real estate brokerage firms, and is provided by BRIGHT through a licensing agreement.
Listing information is from various brokers who participate in the Bright MLS IDX program and not all listings may be visible on the site.
The property information being provided on or through the website is for the personal, non-commercial use of consumers and such information may not be used for any purpose other than to identify prospective properties consumers may be interested in purchasing.
Some properties which appear for sale on the website may no longer be available because they are for instance, under contract, sold or are no longer being offered for sale.
Property information displayed is deemed reliable but is not guaranteed.
Copyright 2026 Bright MLS, Inc.
Ask me questions while you tour the home.