
Salvatore Delisi
Select RE Prof - James Ray & Associates
(586) 203-3826
123 Total Sales
1 in Rochester
$175,000 Price
Estimated Value: $216,539
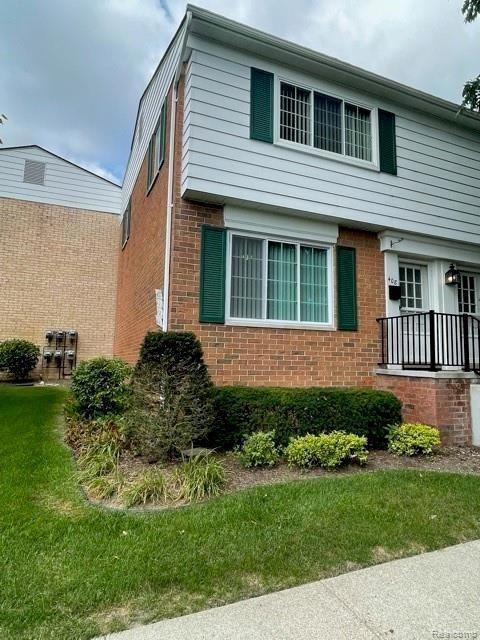
Prime location in Rochester Park II Condominium complex in the heart of downtown Rochester & close to everything. Walking distance to the Royal Park Hotel, library, Paint Creek trail for walking & biking along the Clinton River, beautiful parks, fine restaurants and shopping. All this and Rochester Community Schools! A great place to call home!! This turnkey, 2 bedrooms, 1.5 baths, approximately 1,100 sq. ft., plus an additional partly finished basement includes amazing hilltop nature views. Updates include all new windows, entire kitchen /flooring and both bathrooms and furnace/AC. The gourmet kitchen features newer cabinets with granite countertop, stainless steel appliances, counter-depth refrigerator and pantry with pull-out cabinets. Basement includes washer and dryer. Main bathroom has been completely updated including double sink vanity, new tub/tile/faucets. All appliances included, and covered parking space! Association fee includes water and all ground maintenance.
Last Agent to Sell the Property
Luxury Living Real Estate License #6504204251 Listed on: 08/10/2021
We collect this data history from publicly available records. To have your information removed, we recommend requesting removal directly through your county’s website.
Salvatore Delisi
Select RE Prof - James Ray & Associates
(586) 203-3826
123 Total Sales
1 in Rochester
$175,000 Price
Robert Kluck
Professional Leasing & Sales
(586) 619-8812
201 Total Sales
4 in Rochester
$250K - $600K Price Range
Michelle-Mikki Shuler-Gaul
Keller Williams Premier
(947) 500-6038
58 Total Sales
2 in Rochester
$112K - $449K Price Range
Lynn Louton
NextHome The Boulevard
(947) 221-4401
56 Total Sales
4 in Rochester
$132K - $530K Price Range
Ambareen Malik
Five Star Real Estate - Troy
(947) 218-1796
10 Total Sales
1 in Rochester
$220,000 Price
David Jacobson GRI, ABR, CLHMS
Realty Executives Home Towne Chesterfield
(517) 701-3171
118 Total Sales
1 in Rochester
$450,000 Price
We collect this data history from publicly available records. To have your information removed, we recommend requesting removal directly through your county’s website.
| Date | Buyer | Sale Price | Title Company |
|---|---|---|---|
| $177,950 | None Available | ||
| -- | None Available | ||
| -- | None Available | ||
| -- | None Available | ||
| $110,051 | None Available |
We collect this data history from publicly available records. To have your information removed, we recommend requesting removal directly through your county’s website.
| Date | Status | Borrower | Loan Amount |
|---|---|---|---|
| Open | $134,400 | ||
| Previous Owner | $50,000 | ||
| Previous Owner | $111,554 | ||
| Previous Owner | $14,000 |
We collect this data history from publicly available records. To have your information removed, we recommend requesting removal directly through your county’s website.
| Date | Event | Price | List to Sale | Price per Sq Ft |
|---|---|---|---|---|
| 09/14/2021 09/14/21 | Sold | $177,950 | -0.6% | $170 / Sq Ft |
| 08/31/2021 08/31/21 | Pending | -- | -- | -- |
| 08/10/2021 08/10/21 | For Sale | $179,000 | -- | $171 / Sq Ft |
We collect this data history from publicly available records. To have your information removed, we recommend requesting removal directly through your county’s website.
| Year | Tax Paid | Tax Assessment Tax Assessment Total Assessment is a certain percentage of the fair market value that is determined by local assessors to be the total taxable value of land and additions on the property. | Land | Improvement |
|---|---|---|---|---|
| 2025 | $2,433 | $85,600 | $0 | $0 |
| 2024 | $2,365 | $83,870 | $0 | $0 |
| 2023 | $2,265 | $77,090 | $0 | $0 |
| 2022 | $2,457 | $74,890 | $0 | $0 |
| 2021 | $1,225 | $68,910 | $0 | $0 |
| 2020 | $1,164 | $65,170 | $0 | $0 |
| 2019 | $1,511 | $60,710 | $0 | $0 |
| 2018 | $1,498 | $54,370 | $0 | $0 |
| 2017 | $1,468 | $51,930 | $0 | $0 |
| 2016 | $1,433 | $45,060 | $0 | $0 |
| 2015 | -- | $40,940 | $0 | $0 |
| 2014 | -- | $31,880 | $0 | $0 |
| 2011 | -- | $30,740 | $0 | $0 |
Seller's Agent in 2021
Michael Krausman
Luxury Living Real Estate
(248) 342-6516
691 Total Sales
Buyer's Agent in 2021
Jeff Todd
Keller Williams Paint Creek
(248) 496-7875
190 Total Sales
Source: Realcomp
MLS Number: 2210065540
APN: 15-14-126-119
Disclaimer: Certain information contained herein is derived from information provided by parties other than Homes.com. All information provided is deemed reliable, but is not guaranteed to be accurate and should be independently verified.
IDX provided courtesy of Realcomp II Ltd. via Ten-X and MLS
Copyright 2026 Realcomp II Ltd. Shareholders
IDX information is provided exclusively for consumers' personal, noncommercial use and may not be used for any purpose other than to identify prospective properties consumers may be interested in purchasing. The accuracy of all information, regardless of source, is not guaranteed or warranted. All information should be independently verified.
Listing Information presented by local MLS brokerage: Ten-X, local REALTOR®- Arlene Richardson - (888)-952-6393
Ask me questions while you tour the home.