
Bobbe McNeal
KELLER WILLIAMS REALTY CENLA PARTNERS
(318) 592-3807
86 Total Sales
1 in North Lafayette Parish
$136,000 Price


Estimated Value: $205,084 - $212,000
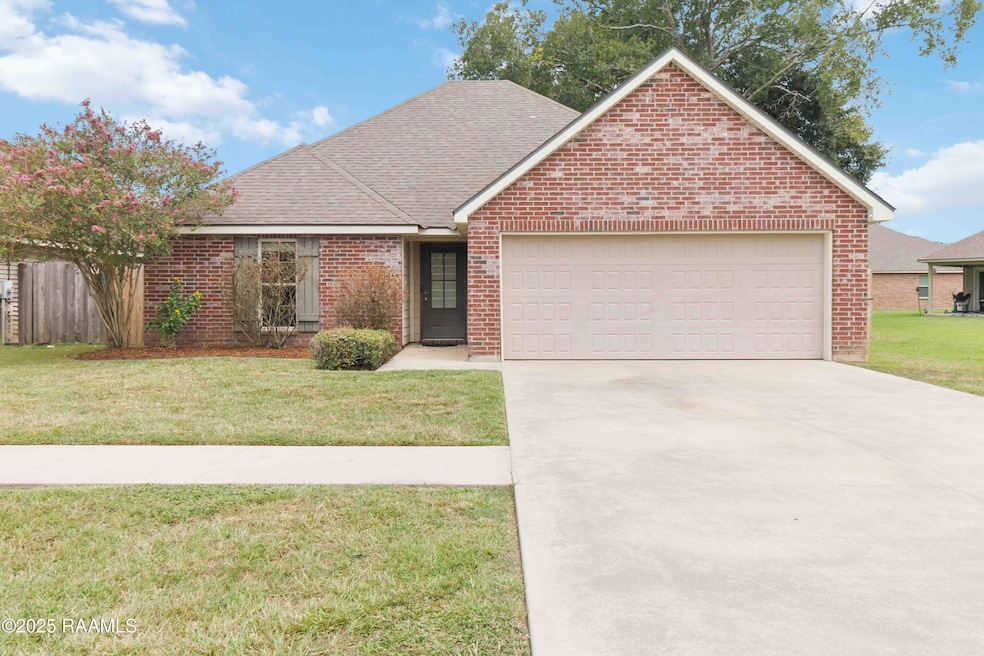
This beautiful single-family home offers a comfortable and modern living space. The property features an open floor plan. Perfect for everyday living and entertaining. Key features are 3 bedrooms 2 full bathrooms. The primary suite is spacious and includes a separate walk-in shower. A nice kitchen with granite countertops, stainless steel appliances and a large dining room. A walk-in pantry provides ample storage. A combination of wood, ceramic tile, and carpet flooring throughout the home. This home boasts crown molding, a kitchen island, and double vanities in the primary bathroom. The property has a covered patio and a fenced-in backyard, providing privacy and a great space for outdoor activities The lot is level and good size. A two-car, attached garage with front facing access.
Last Agent to Sell the Property
Keller Williams Realty Acadiana License #59427 Listed on: 04/04/2025
We collect this data history from publicly available records. To have your information removed, we recommend requesting removal directly through your county’s website.
Bobbe McNeal
KELLER WILLIAMS REALTY CENLA PARTNERS
(318) 592-3807
86 Total Sales
1 in North Lafayette Parish
$136,000 Price
Cachet Banks
EXP Realty, LLC
(985) 509-8774
30 Total Sales
6 in North Lafayette Parish
$88K - $235K Price Range
Elaina Thrasher
EXP Realty, LLC
(337) 283-7400
59 Total Sales
6 in North Lafayette Parish
$45K - $278K Price Range
Charles Baudoin
Compass
(337) 341-8963
90 Total Sales
1 in North Lafayette Parish
$610,000 Price
AJ Francis
Real Broker, LLC
(337) 270-2828
103 Total Sales
8 in North Lafayette Parish
$104K - $480K Price Range
David Fernandez
Vylla Home
(337) 267-8290
66 Total Sales
2 in North Lafayette Parish
$188K - $227K Price Range
We collect this data history from publicly available records. To have your information removed, we recommend requesting removal directly through your county’s website.
| Date | Buyer | Sale Price | Title Company |
|---|---|---|---|
| $209,000 | None Listed On Document | ||
| Knighten Jasper Michael | $164,900 | None Available |
We collect this data history from publicly available records. To have your information removed, we recommend requesting removal directly through your county’s website.
| Date | Status | Borrower | Loan Amount |
|---|---|---|---|
| Open | $8,208 | ||
| Previous Owner | Knighten Investment Group Llc | $10,000 | |
| Previous Owner | Knighten Jasper Michael | $168,265 |
We collect this data history from publicly available records. To have your information removed, we recommend requesting removal directly through your county’s website.
| Date | Event | Price | List to Sale | Price per Sq Ft | Prior Sale |
|---|---|---|---|---|---|
| 12/15/2025 12/15/25 | Sold | -- | -- | -- | |
| 11/06/2025 11/06/25 | Pending | -- | -- | -- | |
| 10/08/2025 10/08/25 | Price Changed | $209,000 | -6.4% | $139 / Sq Ft | |
| 08/24/2025 08/24/25 | Price Changed | $223,300 | -0.8% | $149 / Sq Ft | |
| 04/04/2025 04/04/25 | For Sale | $225,000 | 0.0% | $150 / Sq Ft | |
| 01/05/2023 01/05/23 | Rented | $1,645 | -2.9% | -- | |
| 10/10/2022 10/10/22 | For Rent | $1,695 | 0.0% | -- | |
| 08/14/2014 08/14/14 | Sold | -- | -- | -- | View Prior Sale |
| 06/22/2014 06/22/14 | Pending | -- | -- | -- | |
| 08/01/2013 08/01/13 | For Sale | $168,976 | -- | $118 / Sq Ft |
We collect this data history from publicly available records. To have your information removed, we recommend requesting removal directly through your county’s website.
| Year | Tax Paid | Tax Assessment Tax Assessment Total Assessment is a certain percentage of the fair market value that is determined by local assessors to be the total taxable value of land and additions on the property. | Land | Improvement |
|---|---|---|---|---|
| 2025 | $1,499 | $16,625 | $2,850 | $13,775 |
| 2024 | $1,518 | $16,625 | $2,850 | $13,775 |
| 2023 | $1,518 | $15,175 | $2,850 | $12,325 |
| 2022 | $1,383 | $15,175 | $2,850 | $12,325 |
| 2021 | $1,388 | $15,175 | $2,850 | $12,325 |
| 2020 | $1,386 | $15,175 | $2,850 | $12,325 |
| 2019 | $633 | $15,175 | $2,850 | $12,325 |
| 2018 | $716 | $15,175 | $2,850 | $12,325 |
| 2017 | $716 | $15,175 | $2,850 | $12,325 |
| 2015 | $713 | $15,175 | $2,850 | $12,325 |
| 2013 | -- | $2,850 | $2,850 | $0 |
TA
Seller's Agent in 2025
Trish Adler
Keller Williams Realty Acadiana
(337) 501-9093
6 in this area
51 Total Sales
RM
Buyer's Agent in 2025
Ravyn Miller
Keller Williams Realty Acadiana
(337) 366-7462
7 in this area
11 Total Sales
BG
Seller's Agent in 2023
Buddy Glass
BG Realty & Management, LLC
(337) 281-4391
2 in this area
19 Total Sales
JG
Buyer's Agent in 2023
John Glass
Unknown Office
AD
Seller's Agent in 2014
Adrienne Doucet
Compass
Seller Co-Listing Agent in 2014
Lori McCarthy
Compass
(337) 233-9700
1 in this area
13 Total Sales
Source: REALTOR® Association of Acadiana
MLS Number: 2020022592
APN: 6144546
Disclaimer: Certain information contained herein is derived from information provided by parties other than Homes.com. All information provided is deemed reliable, but is not guaranteed to be accurate and should be independently verified.
The data relating to real estate for sale on this web site comes in part from the IDX Program of the REALTOR® Association of Acadiana’ MLS. IDX information is provided exclusively for consumers' personal, non-commercial use and may not be used for any purpose other than to identify prospective properties consumers may be interested in purchasing. Information deemed reliable, but not guaranteed accurate.
Ask me questions while you tour the home.