
Robert Weaver
McDowell Homes Real Estate Services
(440) 754-7399
48 Total Sales
1 in Conneaut
$299,900 Price
Estimated Value: $169,000 - $196,000
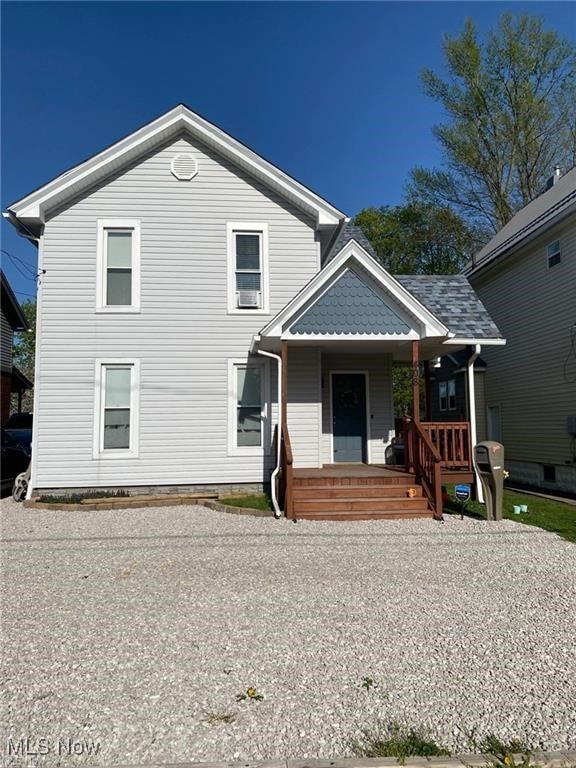
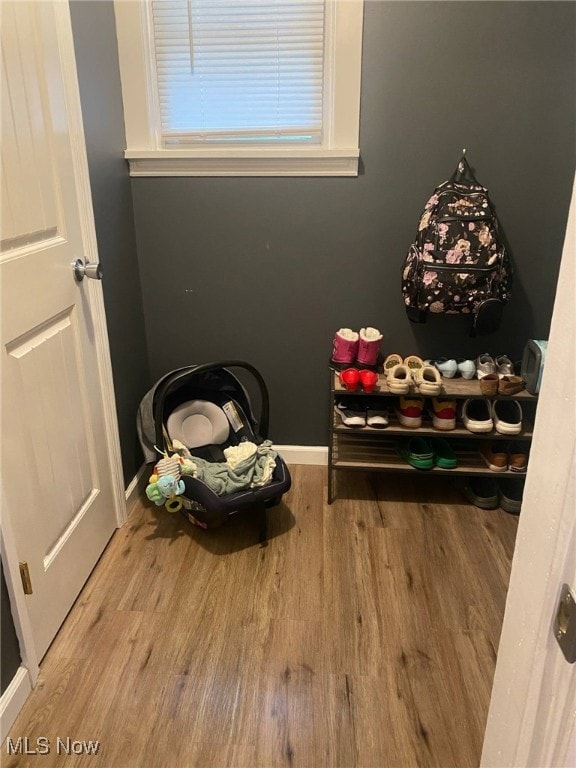
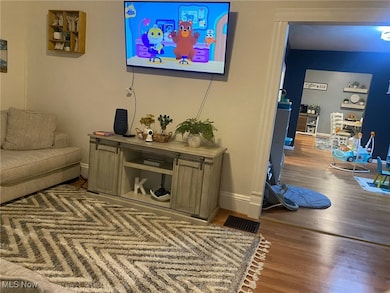
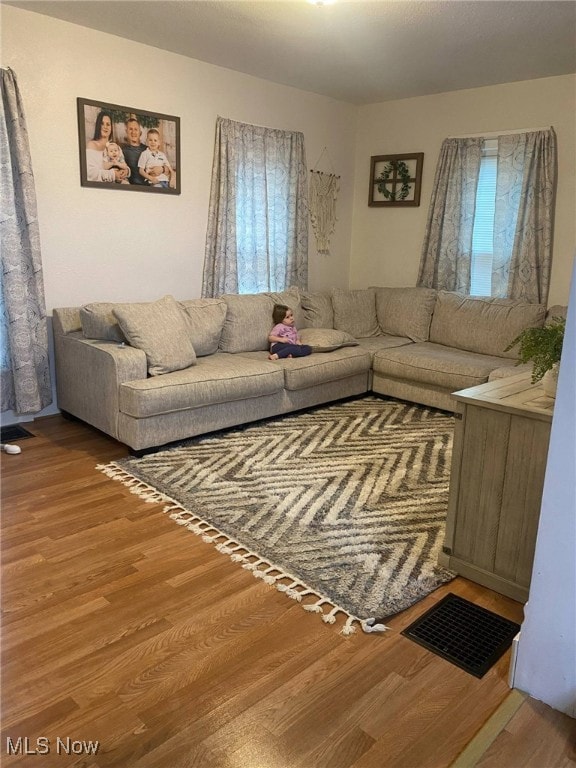
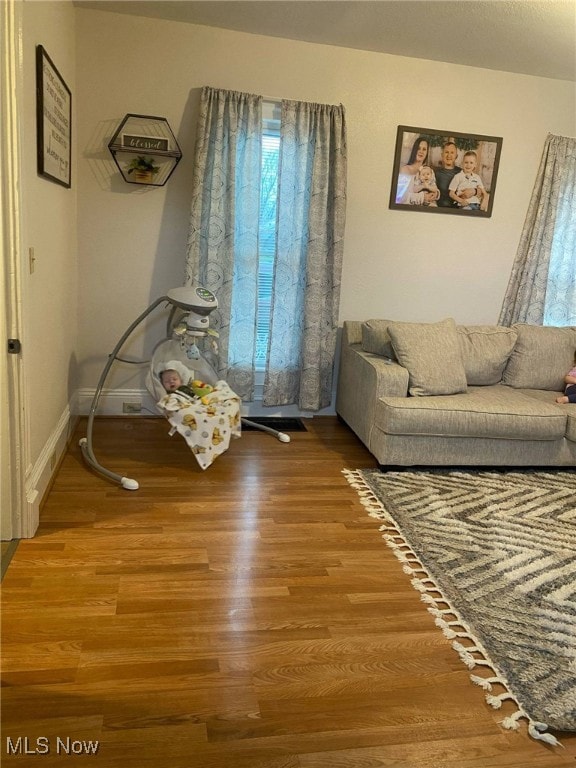
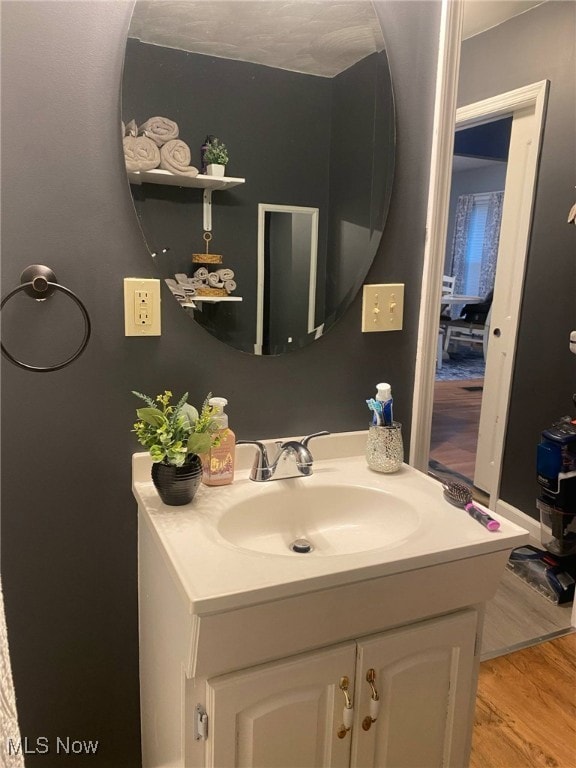
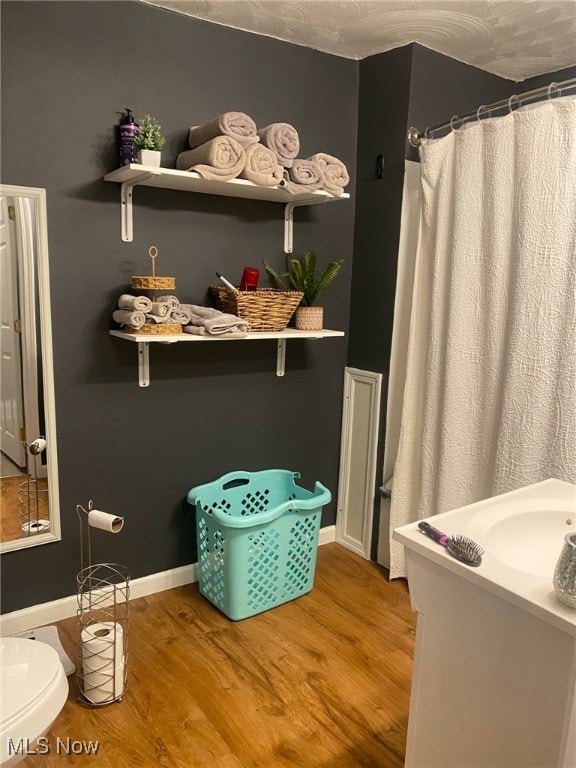
This home has been recently remodeled and is waiting for you to move in. The roof was replaced in 2023 as was the hot water heater. The exterior was sided in 2021 and the furnace was replaced. There are newer floors throughout the home and the electrical and plumbing were all updated. It has newer vinyl windows. The backyard is almost entirely fenced in. The bonus room in the rear of the home could be finished into more living area if needed.
Last Agent to Sell the Property
Nova Star Real Estate Brokerage Email: 440-593-4663, pjpoff@suite224.net License #2006005825 Listed on: 10/27/2025
We collect this data history from publicly available records. To have your information removed, we recommend requesting removal directly through your county’s website.
Robert Weaver
McDowell Homes Real Estate Services
(440) 754-7399
48 Total Sales
1 in Conneaut
$299,900 Price
Kathy Holmes
All Points Realty
(440) 336-8794
139 Total Sales
5 in Conneaut
$33K - $99K Price Range
Michelle Federico
EXP Realty, LLC.
(440) 306-7025
100 Total Sales
1 in Conneaut
$80,000 Price
Rachel Ketring
Keller Williams Greater Cleveland Northeast
(440) 754-7998
104 Total Sales
6 in Conneaut
$17K - $155K Price Range
Jayne Gerren
HomeSmart Real Estate Momentum LLC
(440) 291-2229
116 Total Sales
2 in Conneaut
$170K - $245K Price Range
Catherine Welsh
HOWARD HANNA PREMIER PROPERTIES BY BARBARA ALEXANDER, LLC
(440) 650-1754
37 Total Sales
2 in Conneaut
$28K - $70K Price Range
We collect this data history from publicly available records. To have your information removed, we recommend requesting removal directly through your county’s website.
| Date | Buyer | Sale Price | Title Company |
|---|---|---|---|
| $170,000 | Title Professionals Group | ||
| $130,000 | Title Professionals Group | ||
| $6,500 | Venture Title | ||
| -- | Chicago Title | ||
| $28,000 | Buckeye Title | ||
| $49,000 | -- | ||
| $31,900 | -- |
We collect this data history from publicly available records. To have your information removed, we recommend requesting removal directly through your county’s website.
| Date | Status | Borrower | Loan Amount |
|---|---|---|---|
| Closed | $130,000 |
We collect this data history from publicly available records. To have your information removed, we recommend requesting removal directly through your county’s website.
| Date | Event | Price | List to Sale | Price per Sq Ft | Prior Sale |
|---|---|---|---|---|---|
| 12/02/2025 12/02/25 | Sold | $170,000 | -2.8% | $92 / Sq Ft | |
| 11/03/2025 11/03/25 | Pending | -- | -- | -- | |
| 10/27/2025 10/27/25 | For Sale | $174,900 | +34.5% | $95 / Sq Ft | |
| 10/06/2023 10/06/23 | Sold | $130,000 | -13.3% | $70 / Sq Ft | View Prior Sale |
| 08/10/2023 08/10/23 | Pending | -- | -- | -- | |
| 08/09/2023 08/09/23 | For Sale | $150,000 | -- | $81 / Sq Ft |
We collect this data history from publicly available records. To have your information removed, we recommend requesting removal directly through your county’s website.
| Year | Tax Paid | Tax Assessment Tax Assessment Total Assessment is a certain percentage of the fair market value that is determined by local assessors to be the total taxable value of land and additions on the property. | Land | Improvement |
|---|---|---|---|---|
| 2025 | $2,599 | $35,780 | $2,140 | $33,640 |
| 2024 | $2,617 | $35,780 | $2,140 | $33,640 |
| 2023 | $1,069 | $22,510 | $2,140 | $20,370 |
| 2022 | $470 | $8,620 | $1,650 | $6,970 |
| 2021 | $470 | $8,620 | $1,650 | $6,970 |
| 2020 | $469 | $8,620 | $1,650 | $6,970 |
| 2019 | $491 | $8,860 | $1,120 | $7,740 |
| 2018 | $477 | $8,860 | $1,120 | $7,740 |
| 2017 | $557 | $8,860 | $1,120 | $7,740 |
| 2016 | $631 | $12,890 | $1,650 | $11,240 |
| 2015 | $1,339 | $12,890 | $1,650 | $11,240 |
| 2014 | $841 | $19,260 | $1,650 | $17,610 |
| 2013 | $3,050 | $12,640 | $1,650 | $10,990 |
Seller's Agent in 2025
Pam Poff
Nova Star Real Estate
(440) 593-4663
31 Total Sales
A
Buyer's Agent in 2025
Analynn DiFilippo
Century 21 Homestar
(440) 812-0017
65 Total Sales
Source: MLS Now
MLS Number: 5167565
APN: 121110001500
Disclaimer: Certain information contained herein is derived from information provided by parties other than Homes.com. All information provided is deemed reliable, but is not guaranteed to be accurate and should be independently verified.
IDX information is provided exclusively for personal, non-commercial use, and may not be used for any purpose other than to identify prospective properties consumers may be interested in purchasing. Information is deemed reliable but not guaranteed.
Ask me questions while you tour the home.