NOT LISTED FOR SALE

Estimated Value: $508,291 - $569,000

3 Beds
2 Baths
2,600 Sq Ft
$206/Sq Ft Est. Value

Sale Details

Date Sold: May 23, 2018

Last sale price $335,000 $129 Per Sq Ft

Est. 60% increase in value since last sale

Current estimated payment $3,245 / mo

3 Days on Market

Highlights

  • On Golf Course
  • Open Floorplan
  • Contemporary Architecture
  • Fitness Center
  • Clubhouse
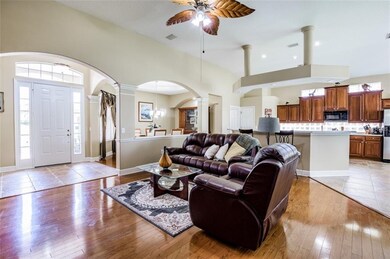
  • Cathedral Ceiling

About This Home

As of May 2018


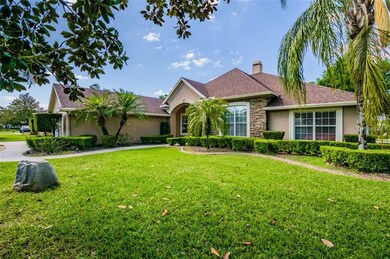
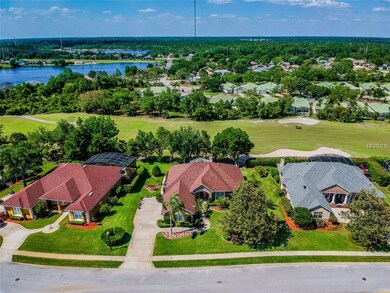
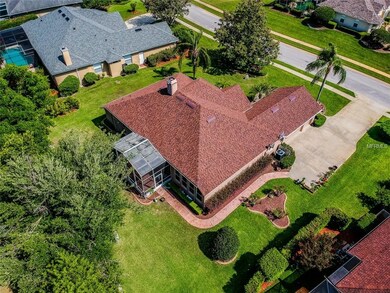

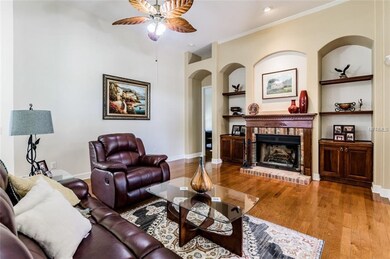
Please click on the Virtual Tour Links above for both a 3D-VIRTUAL WALK THROUGH as well as an AERIAL VIEDO of the house and community. Located on the 5th Fairway of DeBary Golf and Country Club, this well-maintained home has an open floor plan, lots of natural light, soaring ceilings and beautiful hardwood floors. In addition to the 3 spacious bedrooms, there is a separate office and a bonus room that has many uses such as a media/TV room, playroom or formal living room. There is a 3-car side entry garage with plenty of space for tools and toys. The energy efficient HVAC system is only 3 years old, the ROOF is BRAND NEW (Oct 2017) and the entire ATTIC has SPRAY FOAM INSULATION which keeps the attic cool and the power bill low. There is an irrigation well which saves money on the water bill and there is a water heater circulation pump which allows for instant hot water throughout the house. The house sits in walking distance to the Country Club which includes a clubhouse, community pool, driving range, tennis courts and fitness center. This is a feel-good home with an open floor plan and all that is needed to fit any lifestyle. Make an appointment to see it today!

Last Agent to Sell the Property

Warren Bonett

KELLER WILLIAMS ADVANTAGE REALTY License #3166679 Listed on: 04/21/2018

KELLER WILLIAMS ADVANTAGE REALTY

Last Buyer's Agent

Carolyn Evans

CHARLES RUTENBERG REALTY ORLANDO License #538418

CHARLES RUTENBERG REALTY ORLANDO
Create a Home Valuation Report for This Property
The Home Valuation Report is an in-depth analysis detailing your home's value as well as a comparison with similar homes in the area

Home Details

Home Type

  • Single Family

Est. Annual Taxes

  • $3,155

Year Built

  • Built in 1999

Lot Details

  • 13,208 Sq Ft Lot
  • Lot Dimensions are 110x128
  • On Golf Course
  • South Facing Home
  • Level Lot
  • Well Sprinkler System
  • Landscaped with Trees
  • Property is zoned PUD

HOA Fees

  • $40 Monthly HOA Fees

Parking

  • 3 Car Attached Garage
  • Side Facing Garage

Home Design

  • Contemporary Architecture
  • Planned Development
  • Slab Foundation
  • Shingle Roof
  • Block Exterior
  • Stucco

Interior Spaces

  • 2,600 Sq Ft Home
  • Open Floorplan
  • Built-In Features
  • Tray Ceiling
  • Cathedral Ceiling
  • Ceiling Fan
  • Wood Burning Fireplace
  • Blinds
  • Great Room
  • Family Room Off Kitchen
  • Living Room with Fireplace
  • Formal Dining Room
  • Den
  • Bonus Room
  • Inside Utility
  • Golf Course Views

Kitchen

  • Range
  • Microwave
  • Dishwasher
  • Solid Wood Cabinet
  • Disposal

Flooring

  • Wood
  • Carpet
  • Ceramic Tile

Bedrooms and Bathrooms

  • 3 Bedrooms
  • Split Bedroom Floorplan
  • Walk-In Closet
  • 2 Full Bathrooms

Laundry

  • Laundry Room
  • Dryer
  • Washer

Home Security

  • Security System Owned
  • Fire and Smoke Detector

Eco-Friendly Details

  • Energy-Efficient HVAC
  • Energy-Efficient Insulation

Outdoor Features

  • Screened Patio
  • Rain Gutters

Location

  • City Lot

Schools

  • Debary Elementary School
  • River Springs Middle School
  • University High School

Utilities

  • Central Heating and Cooling System
  • Thermostat
  • Underground Utilities
  • High-Efficiency Water Heater
  • High Speed Internet
  • Cable TV Available

Listing and Financial Details

Community Details

Overview

  • Optional Additional Fees
  • Association fees include security
  • Bono & Associates Association, Phone Number (407) 233-3560
  • Debary Plantation Unit 09B Subdivision
  • The community has rules related to deed restrictions, allowable golf cart usage in the community

Recreation

  • Golf Course Community
  • Tennis Courts
  • Fitness Center
  • Community Pool

Additional Features

  • Clubhouse
  • Security Service

Home Details

Home Type

Single Family

Est. Annual Taxes

$3,155

Year Built

Built in 1999

Lot Details

0.3 Acres

HOA Fees

$40 per month

Parking

3

Listing Details

  • HOA Fee Includes: Security
  • Property Type: Residential
  • Property Sub Type: Single Family Residence
  • Architectural Style: Contemporary
  • Construction Materials: Block, Stucco
  • Fireplace: Yes
  • Living Area: 2600
  • Lot Size Acres: 0.3
  • New Construction: No
  • Year Built: 1999
  • Building Area Total: 3531
  • Lot Size Sq Ft: 13208
  • Status: Sold
  • Down Payment Resource URL: http://www.workforce-resource.com/eligibility/listing?metro_area=MFRMLS&listing_id=O5701996&show_results=true&skip_sso=true
  • Down Payment Resource URL 2: http://www.workforce-resource.com/eligibility/listing?metro_area=MFRMLS&listing_id=O5701996&cview=true&show_results=true&customer_portal=true
  • Homestead Y N: Yes
  • Total Acreage: 1/4 to less than 1/2
  • Unit Number Y N: No
  • Planned Unit Development Y N: Yes
  • Ratio: Close Price\List Price: 1
  • Price per Sq Ft: 128.85
  • Close to Original List Price Ratio: 1
  • Ratio: Current Price\Building Area Total: 94.87
  • View: Yes
  • Ownership: Fee Simple
  • ResoBuildingAreaSource: PublicRecords
  • Tax Year: 2017
  • Special Features: VirtualTour

Interior Features

  • Fireplace Features: Living Room, Wood Burning
  • Living Area Units: Square Feet
  • Flooring: Carpet, Ceramic Tile, Hardwood
  • Full Bathrooms: 2
  • Interior Amenities: Built in Features, Cathedral Ceiling(s), Ceiling Fans(s), High Ceiling(s), Kitchen/Family Room Combo, Open Floorplan, Solid Wood Cabinets, Split Bedroom, Thermostat, Tray Ceiling(s), Walk-In Closet(s)
  • Appliances Included: Dishwasher, Disposal, Dryer, Electric Water Heater, Microwave, Range, Refrigerator, Washer
  • Foundation Details: Slab
  • Total Bedrooms: 3
  • Levels: One
  • Window Features: Blinds, Window Treatments
  • Room Count: 13
  • Additional Rooms: Bonus Room, Den/Library/Office, Formal Dining Room Separate, Great Room, Inside Utility
  • ResoLivingAreaSource: PublicRecords

Exterior Features

  • Direction Faces: South
  • Exterior Features: Irrigation System, Rain Gutters, Sidewalk
  • Roof: Shingle
  • Pool Private: No
  • View: Golf Course
  • Waterfront: No
  • Patio and Porch Features: Screened
  • Road Surface Type: Paved
  • Water View Y N: No
  • Water Access Y N: No
  • Water Extras Y N: No
  • Flood Zone Panel: 12127C0615J
  • Disclosures: HOA/PUD/Condo Disclosure, Seller Property Disclosure

Garage/Parking

  • Attached Garage: Yes
  • Carport Y N: No
  • Garage Spaces: 3
  • Garage Yn: Yes
  • Parking Features: Garage Faces Side
  • Covered Parking Spaces: 3
  • Open Parking: No

Utilities

  • Utilities: BB/HS Internet Available, Cable Available, Electricity Connected, Sewer Connected, Sprinkler Well, Street Lights, Underground Utilities
  • Cooling: Central Air
  • Heating: Central, Electric
  • Laundry Features: Laundry Room
  • Sewer: Public Sewer
  • Water Source: Public
  • Cooling Y N: Yes
  • Heating Yn: Yes

Condo/Co-op/Association

  • Community Features: Deed Restrictions, Fitness, Golf Carts OK, Golf, Pool, Sidewalk, Tennis Courts
  • Association Amenities: Clubhouse, Fitness Center, Golf Course, Optional Additional Fees, Security, Tennis Court(s)
  • Association Fee: 485
  • Association Fee Frequency: Annually
  • Association Name: Bono & Associates
  • Phone: 407-233-3560
  • Association: Yes
  • Security: Security System Owned, Smoke Detector(s)
  • Senior Community: No
  • Amenities Additional Fees: Country Club membership which includes Golf, Tennis, Community Pool and Fitness Center.
  • Association Fee Requirement: Required
  • Association Approval Required YN: No

Fee Information

  • Total Annual Fees: 485
  • Monthly HOA Fee: 40.42
  • Total Monthly Fees: 40.42

Schools

  • Elementary School: Debary Elem
  • High School: University High School-VOL
  • Middle Or Junior School: River Springs Middle School

Lot Info

  • Zoning: PUD
  • Parcel Number: 21-18-30-01-00-0070
  • Additional Parcels: No
  • Lot Features: City Lot, Level, On Golf Course, Sidewalk
  • Lot Dimensions: 110x128
  • Property Attached Yn: No
  • Flood Zone Code: X
  • Flood Zone Date: 2014-02-19
  • Zoning Compatible Y N: Yes
  • ResoLotSizeUnits: SquareFeet

Green Features

  • Efficiency: HVAC, Insulation, Water Heater

Rental Info

  • Pets Allowed: Yes
  • Minimum Lease: 8-12 Months
  • Lease Restrictions Y N: No

Tax Info

  • Tax Annual Amount: 3155
  • Tax Block: 0000
  • Tax Book Number: 44-134-13
  • Tax Lot: 7

Ownership History

We collect this data history from publicly available records. To have your information removed, we recommend requesting removal directly through your county’s website.

Date Name Owned For Owner Type

Purchase Details

Listed on
Apr 21, 2018
Closed on
May 23, 2018
Sold by
Sanchez Oscar
Bought by
Seller's Agent
Warren Bonett
KELLER WILLIAMS ADVANTAGE REALTY
Buyer's Agent
Carolyn Evans
CHARLES RUTENBERG REALTY ORLANDO
List Price
$335,000
Sold Price
$335,000
Current Estimated Value
$536,323

Home Financials for this Owner

Home Financials are based on the most recent Mortgage that was taken out on this home.
Estimated Appreciation
$201,323
Avg. Annual Appreciation
5.84%
Original Mortgage
$284,750
Interest Rate
4.4%
Mortgage Type
New Conventional

Purchase Details

Closed on
Oct 20, 2009
Sold by
Prudential Relocation Inc
Bought by
Weichert Relocation Resources Inc

Home Financials for this Owner

Home Financials are based on the most recent Mortgage that was taken out on this home.
Original Mortgage
$130,000
Interest Rate
5.04%
Mortgage Type
New Conventional

Purchase Details

Closed on
Oct 15, 2009
Sold by
Weichert Relocation Resources Inc
Bought by
Sanchez Oscar

Home Financials for this Owner

Home Financials are based on the most recent Mortgage that was taken out on this home.
Original Mortgage
$130,000
Interest Rate
5.04%
Mortgage Type
New Conventional

Purchase Details

Closed on
Feb 16, 2008
Sold by
Augustiniak James and Augustiniak Tylene
Bought by
Prudential Relocation Inc

Purchase Details

Closed on
Aug 1, 2003
Sold by
Graham William M and Graham Kimberly A
Bought by
Augustiniak James and Augustiniak Tylene

Purchase Details

Closed on
Oct 23, 1998
Sold by
Debary Est Assoc Ltd
Bought by
Graham William M and Graham Kimberly A

Purchase Details

Closed on
Jan 17, 1997
Sold by
Debary Est Assoc Ltd
Bought by
Fox Donald and Fox Phyllis
Source: Public Records

Home Values in the Area

Source: Public Records

Average Home Value in this Area


Source: Public Records

Agents Specializing in Debary Plantation, FL

See All Agents

Purchase History

We collect this data history from publicly available records. To have your information removed, we recommend requesting removal directly through your county’s website.

Date Buyer Sale Price Title Company
$335,000 Innovative Title Services Ll
Weichert Relocation Resources Inc $230,000 Fidelity National Title
Sanchez Oscar $230,000 Fidelity National Title
Prudential Relocation Inc $325,000 Fidelity National Title
Augustiniak James $260,000 --
Graham William M $46,500 --
Graham William M -- --
Fox Donald $48,500 --
Source: Public Records

Mortgage History

We collect this data history from publicly available records. To have your information removed, we recommend requesting removal directly through your county’s website.

Date Status Borrower Loan Amount
Open $291,100
Closed Lewis Tracy $284,750
Previous Owner Sanchez Oscar $130,000
Previous Owner Augustiniak James $46,000
Source: Public Records

Property History

We collect this data history from publicly available records. To have your information removed, we recommend requesting removal directly through your county’s website.

Date Event Price List to Sale Price per Sq Ft
05/23/2018 05/23/18 Sold $335,000 0.0% $129 / Sq Ft
04/23/2018 04/23/18 Pending -- -- --
04/20/2018 04/20/18 For Sale $335,000 -- $129 / Sq Ft
Source: Stellar MLS

Tax History

We collect this data history from publicly available records. To have your information removed, we recommend requesting removal directly through your county’s website.

Year Tax Paid Tax Assessment Tax Assessment Total Assessment is a certain percentage of the fair market value that is determined by local assessors to be the total taxable value of land and additions on the property. Land Improvement
2026 $3,120 $207,437
2025 $3,120 $201,984
2024 $2,836 $196,292
2023 $2,836 $190,575 $0 $0
2022 $2,771 $185,024 $0 $0
2021 $2,853 $179,635 $0 $0
2020 $2,844 $177,155 $0 $0
2019 $2,953 $173,172 $0 $0
2018 $3,099 $183,192 $0 $0
2017 $3,155 $179,424 $0 $0
2016 $3,038 $175,734 $0 $0
2015 $3,106 $174,512 $0 $0
2014 $3,015 $173,127 $0 $0
Source: Public Records

Agents Affiliated with this Home

  • Section Image
  • Section Image
See All Agents

Map

Source: Stellar MLS

MLS Number: O5701996

Stellar MLS

APN: 8021-01-00-0070

Your Personal Tour Guide

Ask me questions while you tour the home.