
Dylan Franca
Century 21 McAlpine Associates
(843) 429-8671
36 Total Sales
3 in Burgess
$230K - $495K Price Range


Estimated Value: $446,000 - $496,000
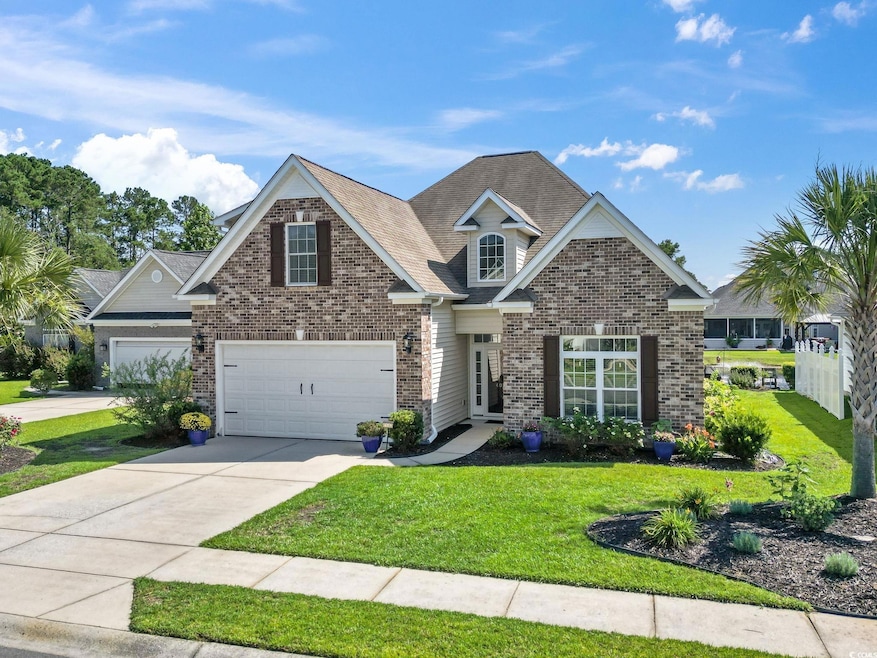
Welcome to 408 Capua Ct, a beautiful 4 bedroom 3 bath well appointed two story home located in The Gates of Myrtle Beach! This stunning home features an open concept main living space with lovely engineered hardwood floors and high vaulted ceilings. The spacious living room is soaked with natural light from its many windows. In the kitchen you will find new quartz countertops, tile backsplash, a large island with seating, a double door pantry, tons of storage and new stainless steel LG Thin-Q Kitchen Appliances including refrigerator, range, built-in microwave, and dishwasher. The adjacent dining area fits a large table and has a triple window that brightens the whole space. The primary suite is on the first floor and features a tray ceiling with a fan, charming bay window, and a massive newly renovated custom walk-in closet by Closets By Design. Double doors lead you into the primary ensuite bath where there is a deep soaking tub, a glass door walk-in shower, double sinks on a long vanity with ample storage, brand new chair height toilet, and tile floors. There is a second bedroom on the first floor that has a ceiling fan, big window, and a nice closet with double sliding doors. Downstairs there is also a second full bath with a shower/tub combo and brand new chair height toilet. The laundry room with upper cabinets is on this floor as well. Upstairs you have a multifunctional loft area overlooking the living room that could be a small den, office, or play space. The second floor has two great sized bedrooms each with ceiling fans and walk-in closets, plus there is another full bath with a shower tub combo and brand new chair height toilet on this level as well. There is an attached two car garage with new overhead storage bins. Another amazing feature this home has to offer is the big screened-in back porch with eisenglass slider windows that enclose the porch during the cooler months making it the ultimate 3 seasons space! Outside there is lush landscaping and a paver patio for your grill. This immaculate home sits on a 0.25+/- acre lot on the pond with a gorgeous view of the fountain. The current owners have made several improvements to the home including a new Trane HVAC in 2023 so you will be cool all Summer long! The Gates is conveniently located in the St. James School District, close to tons of shopping, restaurants, and entertainment; 12 minutes from either the world class restaurants of the Murrells Inlet MarshWalk OR the great shopping at The Market Common, and not to mention that once you turn out the community onto Holmestown Rd it is only a 4 mile straight shot down to the Surfside Pier and the closest beach access!! Don’t wait to see this great home, schedule your showing today!
Last Agent to Sell the Property
Greyfeather Group EXP Realty License #118802 Listed on: 06/30/2025
We collect this data history from publicly available records. To have your information removed, we recommend requesting removal directly through your county’s website.
Dylan Franca
Century 21 McAlpine Associates
(843) 429-8671
36 Total Sales
3 in Burgess
$230K - $495K Price Range
Ashley Drayton
Drayton Realty Group
(854) 204-5548
240 Total Sales
2 in Burgess
$481,500 Price Range
Jacob English
Watermark Real Estate Group
(843) 428-2917
17 Total Sales
5 in Burgess
$320K - $725K Price Range
Elayna Cassidy
Ocean Bay Real Estate
(843) 582-0382
8 Total Sales
1 in Burgess
$309,000 Price
TT
TWO LANES TEAM
INNOVATE Real Estate
(854) 204-4328
55 Total Sales
1 in Burgess
$275,000 Price
Ron Hyman
INNOVATE Real Estate
(508) 552-8834
17 Total Sales
2 in Burgess
$275K - $417K Price Range
We collect this data history from publicly available records. To have your information removed, we recommend requesting removal directly through your county’s website.
| Date | Buyer | Sale Price | Title Company |
|---|---|---|---|
| $450,000 | -- | ||
| $445,000 | -- | ||
| $274,900 | -- | ||
| $196,000 | -- |
We collect this data history from publicly available records. To have your information removed, we recommend requesting removal directly through your county’s website.
| Date | Status | Borrower | Loan Amount |
|---|---|---|---|
| Previous Owner | $349,830 | ||
| Previous Owner | $274,900 |
We collect this data history from publicly available records. To have your information removed, we recommend requesting removal directly through your county’s website.
| Date | Event | Price | List to Sale | Price per Sq Ft | Prior Sale |
|---|---|---|---|---|---|
| 08/22/2025 08/22/25 | Sold | $450,000 | -3.2% | $188 / Sq Ft | |
| 06/30/2025 06/30/25 | For Sale | $465,000 | +4.5% | $194 / Sq Ft | |
| 11/04/2022 11/04/22 | Sold | $445,000 | -1.1% | $185 / Sq Ft | View Prior Sale |
| 09/08/2022 09/08/22 | For Sale | $450,000 | +1.1% | $188 / Sq Ft | |
| 09/08/2022 09/08/22 | Off Market | $445,000 | -- | -- | |
| 08/17/2022 08/17/22 | Price Changed | $450,000 | -1.8% | $188 / Sq Ft | |
| 07/10/2022 07/10/22 | For Sale | $458,400 | +66.8% | $191 / Sq Ft | |
| 06/14/2019 06/14/19 | Sold | $274,900 | 0.0% | $115 / Sq Ft | View Prior Sale |
| 05/07/2019 05/07/19 | For Sale | $274,990 | +40.3% | $115 / Sq Ft | |
| 02/01/2013 02/01/13 | Sold | $196,000 | -8.8% | $96 / Sq Ft | View Prior Sale |
| 12/14/2012 12/14/12 | Pending | -- | -- | -- | |
| 04/16/2012 04/16/12 | For Sale | $214,900 | -- | $105 / Sq Ft |
We collect this data history from publicly available records. To have your information removed, we recommend requesting removal directly through your county’s website.
| Year | Tax Paid | Tax Assessment Tax Assessment Total Assessment is a certain percentage of the fair market value that is determined by local assessors to be the total taxable value of land and additions on the property. | Land | Improvement |
|---|---|---|---|---|
| 2025 | $1,551 | $0 | $0 | $0 |
| 2024 | $1,551 | $17,902 | $4,242 | $13,660 |
| 2023 | $1,734 | $10,888 | $1,352 | $9,536 |
| 2021 | $1,120 | $10,888 | $1,352 | $9,536 |
| 2020 | $3,394 | $10,888 | $1,352 | $9,536 |
| 2019 | $691 | $10,316 | $1,352 | $8,964 |
| 2018 | $600 | $8,197 | $1,201 | $6,996 |
| 2017 | $764 | $8,197 | $1,201 | $6,996 |
| 2016 | -- | $8,197 | $1,201 | $6,996 |
| 2015 | $764 | $8,197 | $1,201 | $6,996 |
| 2014 | $705 | $8,197 | $1,201 | $6,996 |
Seller's Agent in 2025
Lewis 'Ben' Collins
Greyfeather Group EXP Realty
(843) 450-6138
6 in this area
53 Total Sales
Buyer's Agent in 2025
Carolina Key Group
EXP Realty LLC
(843) 213-8688
42 in this area
320 Total Sales
D
Seller's Agent in 2022
David Nelson
Agent Group Realty
(843) 359-3109
2 in this area
7 Total Sales
Seller's Agent in 2019
Tonyia Stogner
Palmetto Coastal Homes
(843) 455-0781
1 in this area
56 Total Sales
T
Buyer's Agent in 2019
Team Tole
CB Sea Coast Advantage PI
Seller's Agent in 2013
Matt Harper
Coastal Tides Realty
(843) 267-7556
108 in this area
310 Total Sales
Source: Coastal Carolinas Association of REALTORS®
MLS Number: 2516024
APN: 45711020020
Disclaimer: Certain information contained herein is derived from information provided by parties other than Homes.com. All information provided is deemed reliable, but is not guaranteed to be accurate and should be independently verified.
Provided courtesy of the Coastal Carolinas MLS. Copyright 2026 of the Coastal Carolinas MLS. All rights reserved. Information is provided exclusively for consumers' personal, non-commercial use, and may not be used for any purpose other than to identify prospective properties consumers may be interested in purchasing, and that the data is deemed reliable but is not guaranteed accurate by the Coastal Carolinas MLS.
Ask me questions while you tour the home.