NOT LISTED FOR SALE
2 Beds
2 Baths
240 Sq Ft
5,227 Sq Ft Lot

Sale Details

Date Sold: January 25, 2022

Last sale price $120,000 $500 Per Sq Ft

58 Days on Market

Highlights

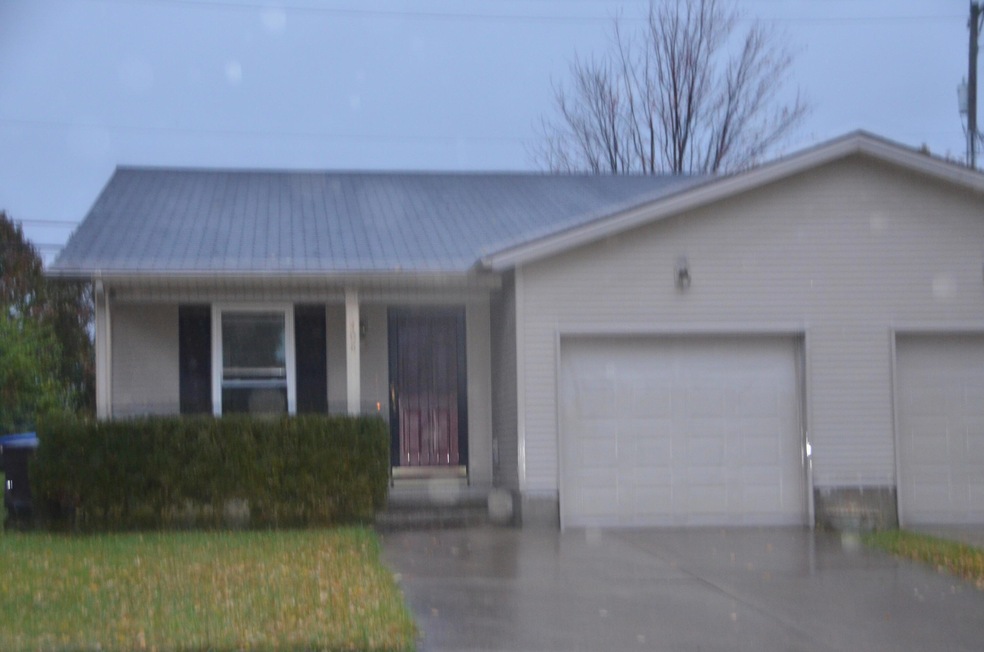
  • Ranch Style House
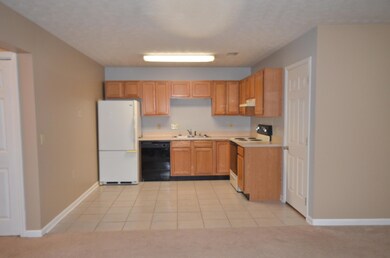
  • Eat-In Kitchen
  • Cooling Available
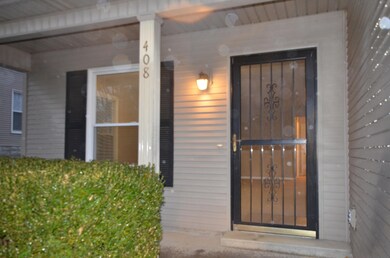
  • Porch
  • Walk-In Closet
  • Park

About This Home

As of January 2022

Townhouse on one level. If you can't rent, just buy!!
2 BR, 2 BA (each bath has tub and shower combo)with large garage! Backyard is bordered by trees. Located within minutes of Kroger, Wal-Mart, I-75, I-64, Lexington, Richmond, parks, schools, you name it.

Last Agent to Sell the Property

Joyce Marcum

Joyce Marcum Realty License #192073 Listed on: 01/09/2022

Co-Listed By

James Woolery

Joyce Marcum Realty License #196828

Last Buyer's Agent

Dwight Donaldson

Murphy Realty Group License #245261

Create a Home Valuation Report for This Property
The Home Valuation Report is an in-depth analysis detailing your home's value as well as a comparison with similar homes in the area

Townhouse Details

Home Type

  • Townhome

Year Built

  • Built in 1999

Lot Details

  • 5,227

Parking

  • Garage

Home Design

  • Ranch Style House
  • Block Foundation
  • Slab Foundation
  • Composition Roof
  • Vinyl Siding

Interior Spaces

  • 240 Sq Ft Home
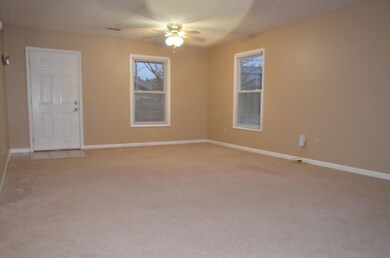
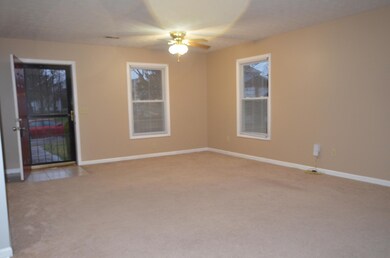
  • Ceiling Fan
  • Insulated Windows
  • Blinds
  • Window Screens
  • Insulated Doors
  • Attic Access Panel
  • Washer and Electric Dryer Hookup

Kitchen

  • Eat-In Kitchen
  • Oven
  • Dishwasher

Flooring

  • Carpet
  • Tile

Bedrooms and Bathrooms

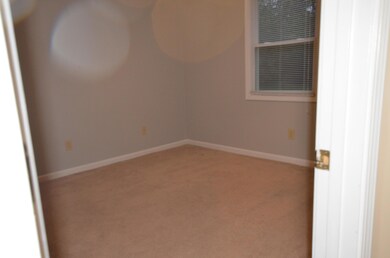
  • 2 Bedrooms
  • Walk-In Closet
  • 2 Full Bathrooms

Schools

  • Strode Station Elementary School
  • Robert Campbell Middle School
  • Grc High School

Utilities

  • Cooling Available
  • Air Source Heat Pump

Additional Features

  • Porch
  • 5,227 Sq Ft Lot

Listing and Financial Details

  • Assessor Parcel Number 043-1013-025-00

Community Details

Overview

  • Colby Ridge Subdivision

Recreation

  • Park

Townhouse Details

Home Type

Townhome

Year Built

Built in 1999

Lot Details

5,227 Sq Ft Lot

Listing Details

  • Property Type: Residential
  • Property Sub-Type: Townhouse
  • Architectural Style: Ranch
  • Structure Type: Duplex
  • Year Built: 1999
  • Above Grade Finished Sq Ft: 240.0
  • Levels: One
  • New Construction: No
  • Flooring:Carpet: Yes
  • Flooring:Tile2: Yes
  • Sewer:Public Sewer: Yes
  • Water Source:Public: Yes
  • Laundry Features:Washer Hookup: Yes
  • Laundry Features:Electric Dryer Hookup: Yes
  • Architectural Style:Ranch: Yes
  • Foundation Details:Block3: Yes
  • Appliances Refrigerators: Yes
  • Roof:Composition: Yes
  • Foundation Details:Slab: Yes
  • Lot: Lot Size Acres: 0.12
  • Lot: Lot Size Square Feet: 5227.0
  • Tax Legal: Elementary School: Strode Station
  • Tax Legal: Middle Or Junior School: Robert Campbell
  • Tax Legal: High School: GRC
  • Community Features: Park: Yes
  • Other Sold Info: New Construction YN: No
  • Cooling: Electric: Yes
  • Cooling: Heat Pump: Yes
  • Levels: One: Yes
  • AssociationCommunity: Association Mandatory YN: No
  • Patio And Porch Features: Porch: Yes
  • Structure Type: Duplex: Yes
  • Special Features: None
  • Property Sub Type: Townhouses

Interior Features

  • Appliances: Dishwasher, Oven, Range, Refrigerator
  • Interior Amenities: Ceiling Fan(s), Eat-in Kitchen, Primary Downstairs, Walk-In Closet(s)
  • Flooring: Carpet, Tile
  • Full Bathrooms: 2
  • Total Bathrooms: 2
  • Basement: No
  • Total Bedrooms: 2
  • Fireplace: No
  • LivingArea: 240.0
  • Lot Size Area: 0.12
  • Window Features: Blinds, Insulated Windows, Screens
  • Appliances Dishwasher: Yes
  • Appliances Range: Yes
  • Interior Features:Walk-In Closet(s): Yes
  • Appliances:Oven: Yes
  • Interior: Basement YN: No
  • Interior: Fireplace YN: No
  • Interior Features: Ceiling Fan(s): Yes
  • Interior Features: Primary Downstairs: Yes
  • Attic Features: Access Only: Yes
  • Interior Features: Eat-in Kitchen: Yes

Exterior Features

  • Roof: Composition
  • Construction Materials: Vinyl Siding
  • Foundation Details: Block, Slab
  • List Price: 120000.0
  • Patio And Porch Features: Porch
  • Pool Private: No
  • Waterfront: No
  • Window Features:Blinds: Yes
  • Window Features:Insulated Windows: Yes
  • Window Features:Screens: Yes
  • Construction Materials:Vinyl Siding: Yes
  • Lot: Waterfront YN: No
  • Lot: Pool Private YN: No

Garage/Parking

  • Carport: No
  • Garage: Yes
  • Parking Information: Garage YN: Yes
  • Parking Information: Carport YN: No

Utilities

  • Sewer: Public Sewer
  • Heating: Electric, Heat Pump
  • Cooling: Electric, Heat Pump
  • Cooling: Yes
  • Heating: Yes
  • Laundry Features: Electric Dryer Hookup, Washer Hookup
  • Utilities: Electricity Connected, Water Connected
  • Water Source: Public
  • Heating:Heat Pump2: Yes
  • Utilities: Cooling YN: Yes
  • Utilities: Heating YN: Yes
  • Utilities: Electricity Connected: Yes
  • Heating: Electric: Yes
  • Utilities: Water Connected: Yes

Condo/Co-op/Association

  • Community Features: Park

Schools

  • Elementary School: Strode Station
  • High School: GRC
  • Middle or Junior School: Robert Campbell

Lot Info

  • Lot Size Acres: 0.12
  • Lot Size Sq Ft: 5227.0
  • Parcel Number: 043-1013-025-00

Home Values in the Area

Source: Public Records

Average Home Value in this Area


Source: Public Records

Agents Specializing in Winchester, KY

See All Agents

Property History

We collect this data history from publicly available records. To have your information removed, we recommend requesting removal directly through your county’s website.

Date Event Price List to Sale Price per Sq Ft
01/25/2022 01/25/22 Sold $120,000 0.0% $500 / Sq Ft
01/12/2022 01/12/22 Pending -- -- --
01/09/2022 01/09/22 For Sale -- -- --
11/14/2021 11/14/21 Pending -- -- --
11/14/2021 11/14/21 For Sale $120,000 -- $500 / Sq Ft
Source: ImagineMLS (Bluegrass REALTORS®)

Agents Affiliated with this Home

  • Section Image
  • Section Image
  • Section Image
See All Agents

Map

Source: ImagineMLS (Bluegrass REALTORS®)

MLS Number: 20124564

ImagineMLS (Bluegrass REALTORS®)
Your Personal Tour Guide

Ask me questions while you tour the home.