NOT LISTED FOR SALE

408 Covington Crossing Matthews, NC 28104

Matthews Area

Estimated Value: $1,682,091 - $1,838,000

5 Beds
5.5 Baths
5,687 Sq Ft
$307/Sq Ft Est. Value

Sale Details

Date Sold: September 19, 2025

Last sale price $1,750,000 $308 Per Sq Ft

Current estimated payment $10,273 / mo

37 Days on Market

Highlights

  • Gated Community
  • Private Lot
  • Wooded Lot
  • Antioch Elementary School Rated A
  • Pond
  • Transitional Architecture

About This Home

As of September 2025

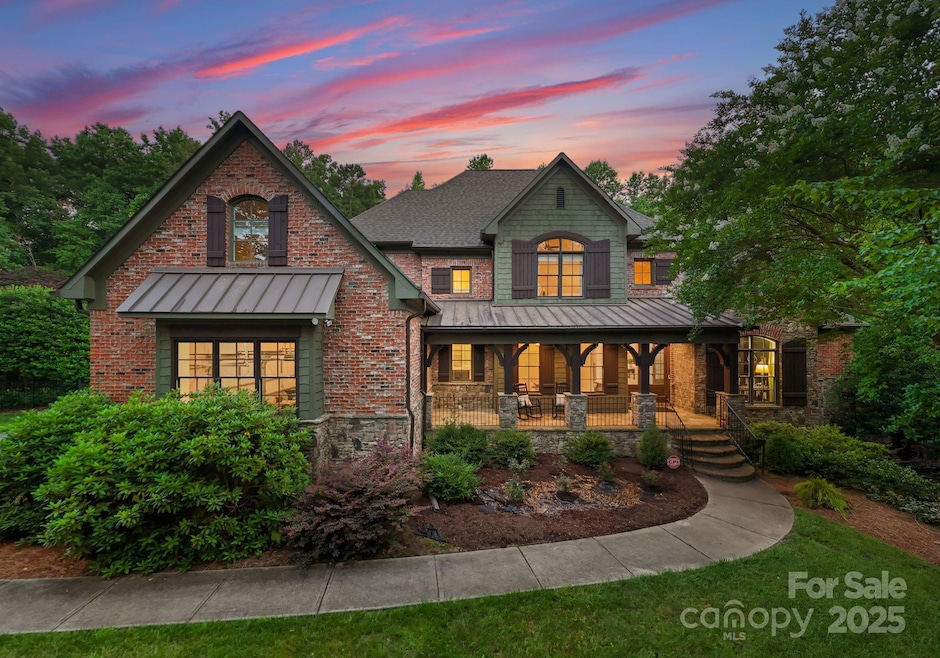
Luxury meets tranquility in this stunning two-story basement home, nestled on 1.77 private acres in a premier gated Weddington community. Enjoy peaceful views of a private pond and over 2 acres of adjacent woods, offering ultimate privacy and natural beauty .The spacious main-level primary suite features oversized walk-in closets & easy access to the laundry room, while the main-floor guest suite is ADA-compliant. The gourmet kitchen with large island flows into a bright breakfast area and elegant great room with fireplace—perfect for entertaining. Upstairs offers en-suite bedrooms, a media room, and a flexible bonus room that can serve as a fifth bedroom. The expansive walk-out basement is ready to be customized and already plumbed for a bathroom.
Outdoor living shines with a newly refinished screened-in porch and deck overlooking the serene backyard. Located in a top-rated school district, this home offers luxury, space, and location in one remarkable package. Award winning schools.

Last Agent to Sell the Property

Lisa McCrossan

Ivester Jackson Christie's Brokerage Phone: 704-620-0328 License #282674 Listed on: 06/20/2025

Last Buyer's Agent

Gina Lorenzo

COMPASS License #247975

COMPASS

Home Details

Home Type

  • Single Family

Year Built

  • Built in 2007

Lot Details

  • Lot Dimensions are 103x26x338x265x230x153x189
  • Private Lot
  • Wooded Lot
  • Property is zoned R40, RA-40

HOA Fees

  • $206 Monthly HOA Fees

Parking

  • 3 Car Attached Garage
  • Driveway

Home Design

  • Transitional Architecture
  • Stone Siding
  • Four Sided Brick Exterior Elevation

Interior Spaces

  • 2-Story Property
  • Built-In Features
  • Mud Room
  • Entrance Foyer
  • Great Room with Fireplace
  • Living Room with Fireplace
  • Storage
  • Walk-In Attic

Kitchen

  • Breakfast Area or Nook
  • Breakfast Bar
  • Walk-In Pantry
  • Built-In Double Oven
  • Gas Range
  • Range Hood
  • Microwave
  • Dishwasher
  • Kitchen Island
  • Disposal

Flooring

  • Wood
  • Carpet
  • Tile

Bedrooms and Bathrooms

  • Walk-In Closet

Laundry

  • Laundry Room
  • Laundry on main level

Unfinished Basement

  • Walk-Out Basement
  • Interior Basement Entry

Outdoor Features

  • Pond

Schools

  • Antioch Elementary School
  • Weddington Middle School
  • Weddington High School

Utilities

  • Multiple cooling system units
  • Forced Air Heating and Cooling System
  • Septic Tank
  • Cable TV Available

Listing and Financial Details

  • Assessor Parcel Number 06-093-123

Community Details

Overview

  • Kuester Association, Phone Number (704) 894-9052
  • Built by Weiland/Collonade
  • Waybridge Subdivision
  • Mandatory home owners association

Security

  • Gated Community

Home Details

Home Type

Single Family

Year Built

Built in 2007

Lot Details

1.77 Acres

HOA Fees

$206 per month

Parking

3

Listing Details

  • Property Type: Residential
  • Property Sub Type: Single Family Residence
  • Architectural Style: Transitional
  • Year Built: 2007
  • Restrictions: Architectural Review
  • Special Assessment Yn: 0
  • Proposed Special Assessment Yn: 0
  • Road Surface Type: Concrete
  • Unit Levels: Two
  • Ratio CurrentPrice/TotalPropertyHLA: 307.72
  • Property Sub Type Additional: None
  • Geocode Confidence: High
  • Attribution Contact: 704-620-0328
  • Special Features: None

Interior Features

  • Foundation Details: Basement
  • Fireplace: Yes
  • Flooring: Carpet, Tile, Wood
  • Interior Amenities: Attic Walk In, Breakfast Bar, Built-in Features, Drop Zone, Entrance Foyer, Kitchen Island, Pantry, Storage, Walk-In Closet(s), Walk-In Pantry
  • Lower Level Sq Ft: 0
  • Main Level Sq Ft: 3525
  • Third Level Sq Ft: 0
  • Sq Ft Unheated Basement: 3542
  • Sq Ft Unheated Total: 3542
  • Sq Ft Upper: 2162
  • Appliances: Dishwasher, Disposal, Double Oven, Exhaust Hood, Gas Range, Microwave, Refrigerator, Wall Oven
  • Above Grade Finished Sq Ft: 5687
  • Has Basement: Interior Entry, Unfinished, Walk-Out Access
  • Basement YN: Yes
  • Full Bathrooms: 5
  • Half Bathrooms: 1
  • Total Bedrooms: 5
  • Fireplace Features: Great Room, Living Room
  • Living Area: 5687
  • Bedroom Main: 2

Exterior Features

  • New Construction: No
  • Roof: Shingle
  • Construction Type: Site Built
  • Waterfront Features: None
  • Construction Type: Brick Full, Cedar Shake, Stone

Garage/Parking

  • Main Level Garage YN: 1
  • Carport Y N: No
  • Garage Spaces: 3
  • Garage Yn: Yes
  • Open Parking: No
  • Parking Features: Driveway, Attached Garage, Garage Faces Side

Utilities

  • Heating: Central, Forced Air
  • Sewer: Septic Installed
  • Laundry Features: Laundry Room, Main Level
  • Cooling: Central Air, Multi Units
  • Utilities: Cable Available, Electricity Connected, Natural Gas
  • Water Source: County Water

Condo/Co-op/Association

  • Community Features: Gated, Pond
  • Association Fee: 2472
  • Association Fee Frequency: Annually
  • Hoa Subject To Dues: Mandatory
  • Senior Community: No
  • Association Name: Kuester
  • Phone: 704-894-9052
  • Association Email: support@kuester.com

Association/Amenities

  • Association Annual Expense: 2472.00

Schools

  • Middle Or Junior School: Weddington
  • HOA Subject To: Required

Lot Info

  • Lot Features: Private, Wooded
  • Lot Size Units: Acres
  • Parcel Number: 06-093-123
  • Zoning: RA-40
  • Plat Book Slide: I/971
  • Development Status: Completed
  • Lot Size: 103X26x338x265x230x153x189
  • Additional Parcels: No
  • Zoning Specification: R40

Building Info

  • Builder Name: Weiland/Collonade

MLS Schools

  • Elementary School: Antioch
  • High School: Weddington

Ownership History

We collect this data history from publicly available records. To have your information removed, we recommend requesting removal directly through your county’s website.

Date Name Owned For Owner Type

Purchase Details

Listed on
Jun 20, 2025
Closed on
Oct 8, 2025
Sold by
Bought by
Seller's Agent
Lisa McCrossan
Ivester Jackson Christie's
Buyer's Agent
Gina Lorenzo
COMPASS
List Price
$1,850,000
Sold Price
$1,750,000
Premium/Discount to List
-$100,000
-5.41%
Views
71
Current Estimated Value
$1,743,523

Home Financials for this Owner

Home Financials are based on the most recent Mortgage that was taken out on this home.
Estimated Appreciation
-$6,477
Avg. Annual Appreciation
-0.43%
Original Mortgage
$1,400,000
Outstanding Balance
$1,400,000
Interest Rate
6.25%
Mortgage Type
New Conventional
Estimated Equity
$343,523

Purchase Details

Listed on
Jun 20, 2025
Closed on
Sep 19, 2025
Sold by
Bought by
Seller's Agent
Lisa McCrossan
Ivester Jackson Christie's
Buyer's Agent
Gina Lorenzo
COMPASS
List Price
$1,850,000
Sold Price
$1,750,000
Premium/Discount to List
-$100,000
-5.41%
Views
71

Home Financials for this Owner

Home Financials are based on the most recent Mortgage that was taken out on this home.
Original Mortgage
$1,400,000
Outstanding Balance
$1,400,000
Interest Rate
6.25%
Mortgage Type
New Conventional
Estimated Equity
$343,523

Purchase Details

Closed on
Dec 6, 2023
Sold by
Bought by

Purchase Details

Closed on
Jun 3, 2011
Sold by
Bought by

Home Financials for this Owner

Home Financials are based on the most recent Mortgage that was taken out on this home.
Original Mortgage
$417,000
Interest Rate
3.25%
Mortgage Type
Adjustable Rate Mortgage/ARM

Purchase Details

Closed on
Sep 28, 2007
Sold by
Bought by

Home Financials for this Owner

Home Financials are based on the most recent Mortgage that was taken out on this home.
Original Mortgage
$417,000
Interest Rate
6.57%
Mortgage Type
Purchase Money Mortgage
Source: Public Records
Create a Home Valuation Report for This Property
The Home Valuation Report is an in-depth analysis detailing your home's value as well as a comparison with similar homes in the area

Purchase History

We collect this data history from publicly available records. To have your information removed, we recommend requesting removal directly through your county’s website.

Date Buyer Sale Price Title Company
-- Morehead Title
$1,750,000 Morehead Title
-- None Listed On Document
$875,000 None Available
$1,092,000 None Available
Source: Public Records

Mortgage History

We collect this data history from publicly available records. To have your information removed, we recommend requesting removal directly through your county’s website.

Date Status Borrower Loan Amount
Open $1,400,000
Closed $1,400,000
Previous Owner $417,000
Source: Public Records

Property History

We collect this data history from publicly available records. To have your information removed, we recommend requesting removal directly through your county’s website.

Date Event Price List to Sale Price per Sq Ft
09/19/2025 09/19/25 Sold $1,750,000 -5.4% $308 / Sq Ft
07/28/2025 07/28/25 Pending -- -- --
06/20/2025 06/20/25 For Sale $1,850,000 -- $325 / Sq Ft
Source: Canopy MLS

Tax History

We collect this data history from publicly available records. To have your information removed, we recommend requesting removal directly through your county’s website.

Year Tax Paid Tax Assessment Tax Assessment Total Assessment is a certain percentage of the fair market value that is determined by local assessors to be the total taxable value of land and additions on the property. Land Improvement
2025 $6,808 $1,362,700 $252,700 $1,110,000
2024 $6,407 $941,000 $147,500 $793,500
2023 $5,957 $941,000 $147,500 $793,500
2022 $5,985 $941,000 $147,500 $793,500
2021 $5,985 $941,000 $147,500 $793,500
2020 $6,295 $804,050 $143,150 $660,900
2019 $6,295 $804,050 $143,150 $660,900
2018 $0 $804,050 $143,150 $660,900
2017 $6,280 $804,100 $143,200 $660,900
2016 $6,163 $804,050 $143,150 $660,900
2015 $6,244 $804,050 $143,150 $660,900
2014 $6,081 $885,120 $175,000 $710,120
Source: Public Records

Agents Affiliated with this Home

  • Section Image
  • Section Image
See All Agents

Map

Source: Canopy MLS

MLS Number: 4272169

Canopy MLS

APN: 06-093-123

Your Personal Tour Guide

Ask me questions while you tour the home.