
Seller's Agent in 2026
Melanie Bolling
Riverview Real Estate
(334) 462-5263
38 Total Sales

Estimated Value: $136,000 - $145,214
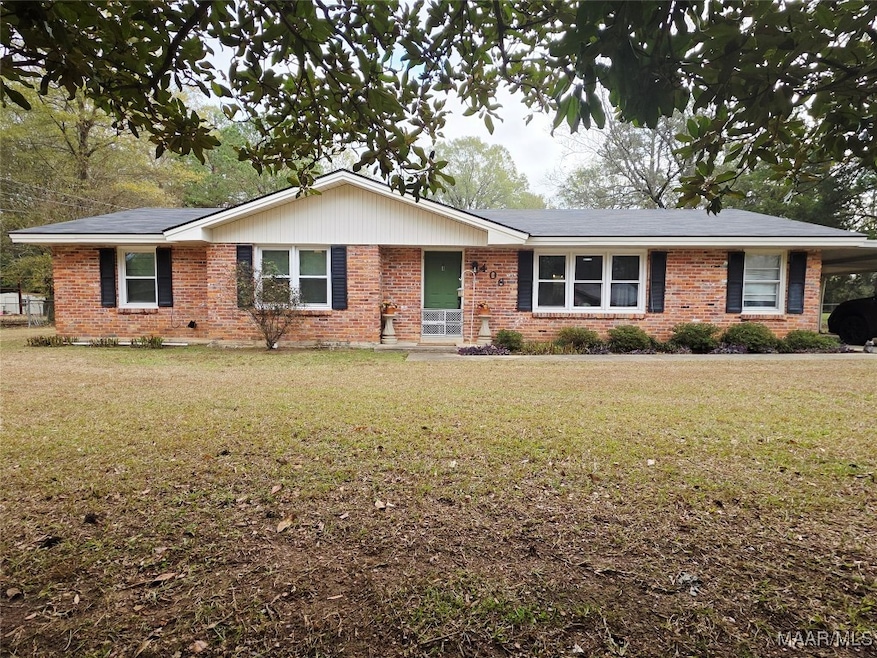
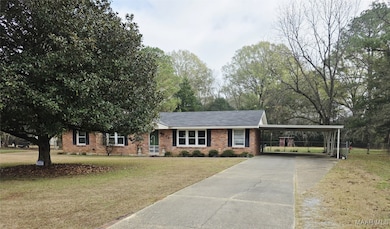
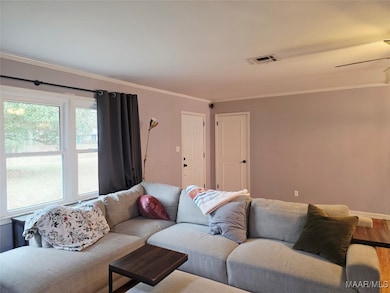
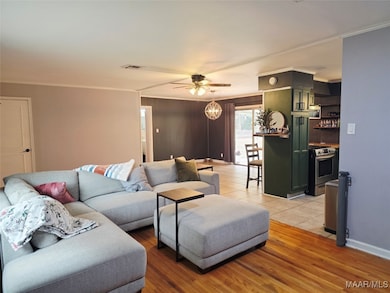
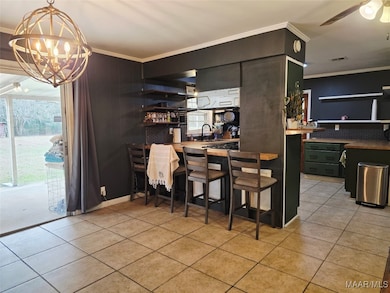
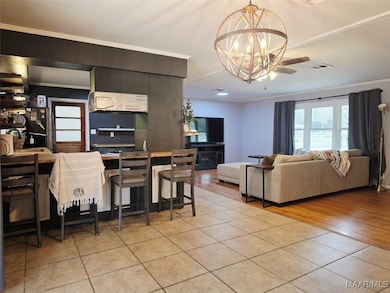
BACK ON THE MARKET - This beautifully updated 3-bedroom, 2-bath home is available again due to a buyer financing issue. Situated on a spacious, fully fenced lot—a standout property offering comfort, convenience, and room to enjoy the outdoors. Inside, you’ll find real hardwood floors throughout the living space and bedrooms and ceramic tile in the kitchen and dining areas, blending durability with easy maintenance. A thoughtfully redesigned layout creates an open, inviting living space, and the fully remodeled kitchen (2021) features upgraded cabinets, generous countertop space, and modern fixtures, including a built-in glass washer at the sink. Additional improvements include a new roof (2021), new windows (2023), updated lighting throughout, and an HVAC system installed in 2017, giving buyers peace of mind for years to come. Step outside to a large carport, plus a covered patio perfect for grilling, projects, or relaxing in the privacy of the expansive backyard. A mature Southern Magnolia adds timeless charm to the front yard. Located just minutes from Maxwell, Downtown Montgomery, and Baptist South, this home offers the quick commute and everyday convenience buyers are looking for. Homes with this combination of updates, space, and location don’t come along often—schedule your showing today!
Last Agent to Sell the Property
Riverview Real Estate License #0130692 Listed on: 12/03/2025
We collect this data history from publicly available records. To have your information removed, we recommend requesting removal directly through your county’s website.
We collect this data history from publicly available records. To have your information removed, we recommend requesting removal directly through your county’s website.
| Date | Buyer | Sale Price | Title Company |
|---|---|---|---|
| $142,000 | None Listed On Document | ||
| $96,000 | None Available | ||
| $76,000 | None Available | ||
| -- | -- | ||
| -- | -- | ||
| -- | -- |
We collect this data history from publicly available records. To have your information removed, we recommend requesting removal directly through your county’s website.
| Date | Status | Borrower | Loan Amount |
|---|---|---|---|
| Open | $137,740 | ||
| Previous Owner | $93,120 | ||
| Previous Owner | $74,623 | ||
| Previous Owner | $46,000 |
We collect this data history from publicly available records. To have your information removed, we recommend requesting removal directly through your county’s website.
| Date | Event | Price | List to Sale | Price per Sq Ft | Prior Sale |
|---|---|---|---|---|---|
| 02/13/2026 02/13/26 | Sold | $142,000 | -3.4% | $105 / Sq Ft | |
| 12/03/2025 12/03/25 | For Sale | $147,000 | +93.4% | $109 / Sq Ft | |
| 06/11/2019 06/11/19 | Sold | $76,000 | -8.4% | $56 / Sq Ft | View Prior Sale |
| 05/29/2019 05/29/19 | Pending | -- | -- | -- | |
| 04/25/2019 04/25/19 | For Sale | $83,000 | -- | $61 / Sq Ft |
We collect this data history from publicly available records. To have your information removed, we recommend requesting removal directly through your county’s website.
| Year | Tax Paid | Tax Assessment Tax Assessment Total Assessment is a certain percentage of the fair market value that is determined by local assessors to be the total taxable value of land and additions on the property. | Land | Improvement |
|---|---|---|---|---|
| 2025 | $557 | $12,400 | $1,500 | $10,900 |
| 2024 | $519 | $11,330 | $1,500 | $9,830 |
| 2023 | $519 | $9,180 | $1,500 | $7,680 |
| 2022 | $294 | $9,180 | $1,500 | $7,680 |
| 2021 | $227 | $7,340 | $0 | $0 |
| 2020 | $227 | $14,680 | $3,000 | $11,680 |
| 2019 | $595 | $8,150 | $1,500 | $6,650 |
| 2018 | $572 | $15,660 | $0 | $0 |
| 2017 | $556 | $15,240 | $3,000 | $12,240 |
| 2014 | $572 | $15,654 | $3,000 | $12,654 |
| 2013 | -- | $15,420 | $3,000 | $12,420 |
Seller's Agent in 2026
Melanie Bolling
Riverview Real Estate
(334) 462-5263
38 Total Sales
Buyer's Agent in 2026
Stephanie Hamner
Sweet Home Realty
(334) 328-4566
109 Total Sales
Seller's Agent in 2019
Al Keith
Tri-County Signature Homes,LLC
(334) 324-0324
34 Total Sales
Source: Montgomery Area Association of REALTORS®
MLS Number: 581966
APN: 12-06-24-2-001-014.000
Disclaimer: Certain information contained herein is derived from information provided by parties other than Homes.com. All information provided is deemed reliable, but is not guaranteed to be accurate and should be independently verified.
Information is deemed reliable, but not guaranteed. Listing Information Copyright 2026 Multiple Listing Service, Inc. of Montgomery Area Association of REALTORS® Inc. The information being provided is for consumers' personal, non-commercial use and will not be used for any purpose other than to identify prospective properties consumers may be interested in purchasing. The data relating to real estate for sale on this web site comes in part from the IDX Program of the Multiple Listing Service, Inc. of Montgomery Area Association of REALTORS® Inc. Real estate listings held by brokerage firms other than Ten-X are governed by MLS Rules and Regulations and detailed information about them includes the name of the listing companies.
Ask me questions while you tour the home.