
Gwen Dorris
Responds Quickly
Compass Covington (COMP27)
(985) 328-3402
137 Total Sales
4 in Ponchatoula
$217K - $342K Price Range


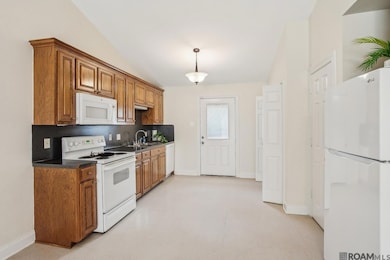
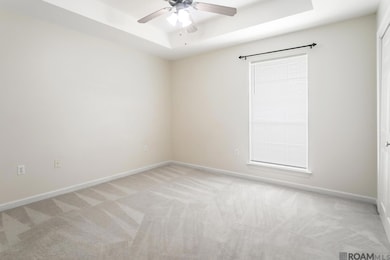
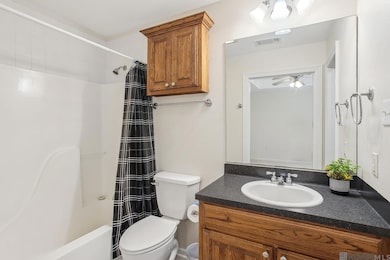
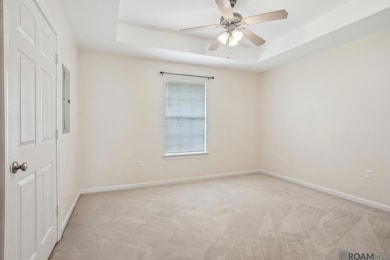
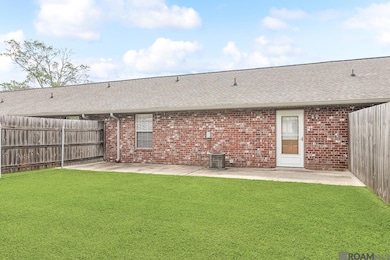
Now Available! AFFORDABLE LIVING, Convenient LOCATION, LOCATION, LOCATION! Freshly painted Huge two bedrooms, two full baths with fenced-in backyard and Washer/dryer hookup. This property is conveniently located in the city limits of Ponchatoula, Minutes away from JMI Manufacturing, Coastal Driving School, near St. Joseph Catholic School, only 10 minutes from Southeastern Louisiana University, Louisiana State University A & M in Hammond, North Shore Technical Community College, & Compass Career College, and all of the surrounding restaurants and bars, including; NOLA Mila Pizza, Doo's Seafood, Pink Agave, The District, Millside and many more! Live where convenience meets comfort! Just 3 blocks from E. Pine Street (Hwy 22) and a short stroll to historic Downtown Ponchatoula, this spacious 2 bedroom, 2 bathroom apartment puts you in the center of it all—shopping, dining, hospitals, and interstate access right at your fingertips. Step inside to a smart, open layout featuring a roomy kitchen with pantry, a large walk-in closet in the master suite, washer/dryer hookups, and a built-in alarm system for added peace of mind. Whether you're relaxing at home or heading out to explore, this apartment makes everyday living easy and enjoyable. This one won’t last long—schedule your private tour today and come see why this space is the perfect place to call home! Aplication :
Last Agent to Rent the Property
Keller Williams Realty-First Choice License #0000075518 Listed on: 10/29/2025
Last Renter's Agent
Keller Williams Realty-First Choice License #0000075518 Listed on: 10/29/2025
Gwen Dorris
Compass Covington (COMP27)
(985) 328-3402
137 Total Sales
4 in Ponchatoula
$217K - $342K Price Range
Tracy Mathis-DiBenedetto
Southern Homes Team
(225) 577-6066
319 Total Sales
5 in Ponchatoula
$248K - $300K Price Range
Tom Bhramayana
Keller Williams Realty Premier Partners
(225) 529-0891
113 Total Sales
3 in Ponchatoula
$390,000 Price Range
Helga Eisele
Coldwell Banker TEC MAGAZINE
(504) 305-8772
106 Total Sales
8 in Ponchatoula
$65K - $240K Price Range
Celeste Jeanmarie
Real Broker, LLC
(504) 380-9743
60 Total Sales
12 in Ponchatoula
$195K - $299K Price Range
DAWN MORALES
Compass Destrehan
(504) 285-2288
167 Total Sales
3 in Ponchatoula
$204,000 Price Range
We collect this data history from publicly available records. To have your information removed, we recommend requesting removal directly through your county’s website.
| Date | Event | Price | List to Sale | Price per Sq Ft |
|---|---|---|---|---|
| 07/01/2026 07/01/26 | Rented | $1,200 | +2.6% | -- |
| 05/22/2026 05/22/26 | Under Contract | -- | -- | -- |
| 03/14/2026 03/14/26 | Price Changed | $1,170 | -2.5% | $1 / Sq Ft |
| 02/04/2026 02/04/26 | Price Changed | $1,200 | -5.9% | $1 / Sq Ft |
| 10/29/2025 10/29/25 | For Rent | $1,275 | +4.5% | -- |
| 07/29/2024 07/29/24 | Rented | $1,220 | 0.0% | -- |
| 06/11/2024 06/11/24 | Price Changed | $1,220 | +6.1% | $1 / Sq Ft |
| 11/20/2023 11/20/23 | For Rent | $1,150 | +17.3% | -- |
| 05/07/2022 05/07/22 | For Rent | $980 | 0.0% | -- |
| 05/07/2022 05/07/22 | Rented | $980 | +5.9% | -- |
| 06/27/2021 06/27/21 | For Rent | $925 | -4.1% | -- |
| 06/27/2021 06/27/21 | Rented | $965 | +4.3% | -- |
| 04/20/2021 04/20/21 | Rented | $925 | 0.0% | -- |
| 03/21/2021 03/21/21 | Under Contract | -- | -- | -- |
| 02/20/2021 02/20/21 | For Rent | $925 | +3.9% | -- |
| 06/10/2020 06/10/20 | For Rent | $890 | 0.0% | -- |
| 06/10/2020 06/10/20 | Rented | $890 | +4.7% | -- |
| 12/07/2018 12/07/18 | Rented | $850 | -5.0% | -- |
| 11/07/2018 11/07/18 | Under Contract | -- | -- | -- |
| 10/08/2018 10/08/18 | For Rent | $895 | 0.0% | -- |
| 03/01/2016 03/01/16 | Rented | $895 | 0.0% | -- |
| 01/31/2016 01/31/16 | Under Contract | -- | -- | -- |
| 12/31/2015 12/31/15 | For Rent | $895 | +9.1% | -- |
| 05/30/2014 05/30/14 | Rented | $820 | 0.0% | -- |
| 04/30/2014 04/30/14 | Under Contract | -- | -- | -- |
| 09/05/2013 09/05/13 | For Rent | $820 | +3.1% | -- |
| 08/01/2012 08/01/12 | Rented | $795 | -6.5% | -- |
| 07/02/2012 07/02/12 | Under Contract | -- | -- | -- |
| 08/19/2011 08/19/11 | For Rent | $850 | -- | -- |
Landlord's Agent in 2026
Marcia Plummer
Keller Williams Realty-First Choice
(225) 810-5806
81 Total Sales
Seller's Agent in 2024
DARIAN LAPRIME
ENRG Global Realty, LLC
(985) 215-1380
29 Total Sales
Buyer's Agent in 2024
KAYLA SCOTT
Pelican State Realty
(504) 615-6322
65 Total Sales
GB
Seller's Agent in 2022
GLENN BUTLER
Essential Living Realty LLC
(985) 727-7000
32 Total Sales
Seller's Agent in 2016
SAMANTHA ANTHONY
Downtown Realty
(985) 264-7347
57 Total Sales
Seller's Agent in 2014
Angela Fenasci
RE/MAX
62 Total Sales
Source: Greater Baton Rouge Association of REALTORS®
MLS Number: 2025019996
Disclaimer: Certain information contained herein is derived from information provided by parties other than Homes.com. All information provided is deemed reliable, but is not guaranteed to be accurate and should be independently verified.
IDX information is provided exclusively for personal, non-commercial use, and may not be used for any purpose other than to identify prospective properties consumers may be interested in purchasing. Information is deemed reliable but not guaranteed.
Ask me questions while you tour the home.