DR
Seller's Agent in 2025
Dawnde Robbins
Townsend Real Estate LLC
(660) 492-4993
33 Total Sales


Estimated Value: $364,413
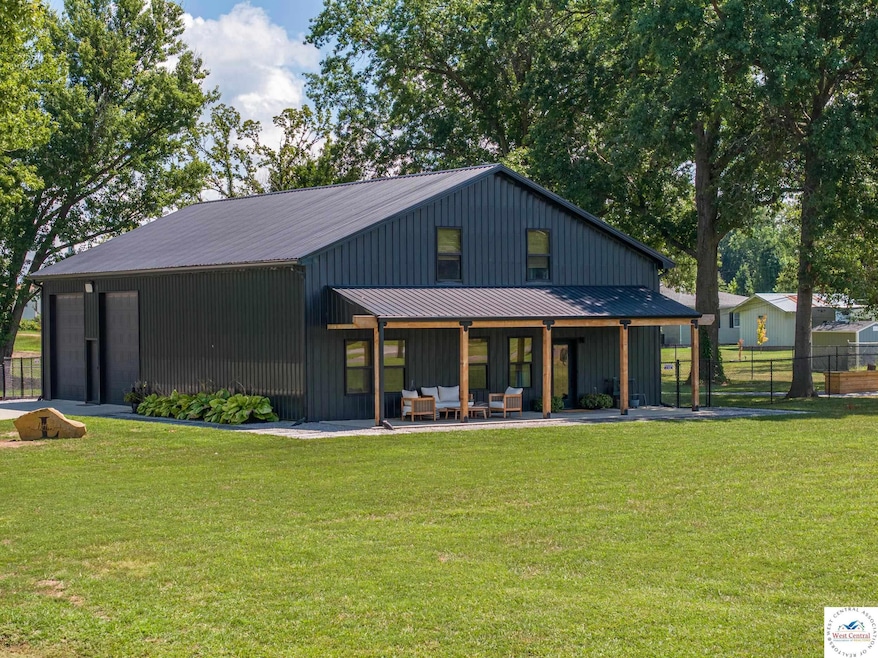
Modern Shouse Living - Entertainment Central!! Step into this stunning 3 bedroom, 2 bath shouse that blends modern style with farmhouse charm. Featuring an open-concept floor plan, this home is designed for both comfort and entertaining. The heart of the home is the modern farmhouse kitchen that boasts sleek finishes, plenty of counter space, and all appliances included - perfect for everyday meals or hosting family and friends. This beautiful shouse is Entertainment Central! Calling all sports enthusiasts! The garage transforms into your own private sports bar with a full-size bar setup - ideal for game day gatherings and celebrations. Enjoy evenings around the fire pit, while the fenced backyard provides space for pets, kids, or just unwinding in privacy. Every detail of this new build blends style and functionality - clean lines, warm accents and plenty of natural light throughout. This isn't just a home - it's a lifestyle! Whether you're hosting the big game, relaxing by the fire, or cooking up a storm in your beautiful kitchen, this shouse is ready to impress!! Schedule your showing today and make this one-of-a-kind property yours!!
Last Agent to Sell the Property
Townsend Real Estate LLC License #2022008416 Listed on: 08/25/2025

Last Buyer's Agent
JEAN DENNIS
Townsend Real Estate LLC License #1999031852
We collect this data history from publicly available records. To have your information removed, we recommend requesting removal directly through your county’s website.
| Date | Event | Price | List to Sale | Price per Sq Ft |
|---|---|---|---|---|
| 10/31/2025 10/31/25 | Sold | -- | -- | -- |
| 09/19/2025 09/19/25 | Price Changed | $339,000 | -2.9% | $92 / Sq Ft |
| 08/25/2025 08/25/25 | For Sale | $349,000 | -- | $95 / Sq Ft |
We collect this data history from publicly available records. To have your information removed, we recommend requesting removal directly through your county’s website.
| Year | Tax Paid | Tax Assessment Tax Assessment Total Assessment is a certain percentage of the fair market value that is determined by local assessors to be the total taxable value of land and additions on the property. | Land | Improvement |
|---|---|---|---|---|
| 2025 | $6,923 | $104,619 | $5,515 | $99,104 |
| 2023 | $5,615 | $81,363 | $4,811 | $76,552 |
DR
Seller's Agent in 2025
Dawnde Robbins
Townsend Real Estate LLC
(660) 492-4993
33 Total Sales
JD
Buyer's Agent in 2025
JEAN DENNIS
Townsend Real Estate LLC
Source: West Central Association of REALTORS® (MO)
MLS Number: 101209
APN: 03-3.0-05-011-008-005.00
Disclaimer: Certain information contained herein is derived from information provided by parties other than Homes.com. All information provided is deemed reliable, but is not guaranteed to be accurate and should be independently verified.
IDX information is provided exclusively for personal, non-commercial use, and may not be used for any purpose other than to identify prospective properties consumers may be interested in purchasing. Information is deemed reliable but not guaranteed.
Ask me questions while you tour the home.