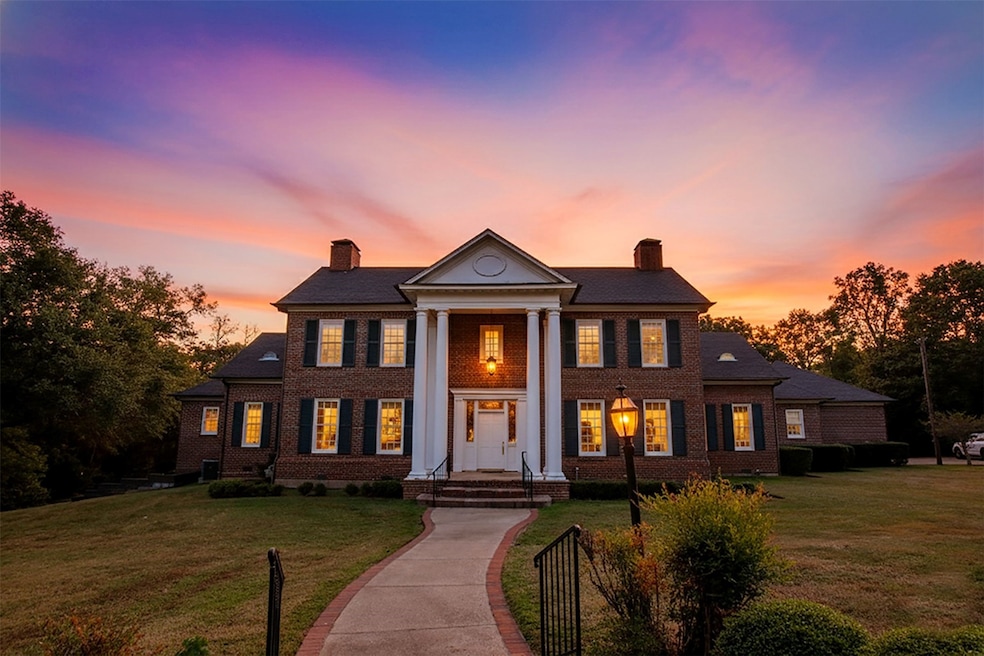


408 E Jolly St Palestine, TX 75801
Palestine AreaEstimated payment $6,628/month
Highlights
- Private Pool
- Sitting Area In Primary Bedroom
- Georgian Architecture
- Northside Primary School Rated A-
- Deck
- Wood Flooring
About This Home
A truly exceptional Classical Georgian masterpiece in the heart of historic Palestine, Texas. This remarkable home beautifully captures the timeless elegance of true Georgian architecture while offering the benefits of modern construction & energy efficiency. A stunning curved staircase w wainscoting & an arched hall leads to dbl doors opening to a central hallway w a beautiful walnut-paneled library. Opposite lies a gracious living room w fireplace, dbl pocket doors, & exquisite millwork. An elegant dining room is adorned w crystal chandelier, upholstered walls, & intricate molding. A butler’s pantry w sink, dishwasher, warming drawer, & china closet leads to the amazing chef’s kitchen. An inviting family room has serene views of the tree-shaded backyard. French doors open to elevated patio. Primary suite w private sitting area, dual bathrms, & 2 lrg closets. Upstairs, accessible also by elevator, are 3-4 bdrms, 2 baths. Lower level has an indoor lap pool, exercise rm, bath, storage.
Listing Agent
Staples Sotheby's International Realty License #0546841 Listed on: 10/31/2025

Home Details
Home Type
- Single Family
Est. Annual Taxes
- $18,562
Year Built
- Built in 2000
Lot Details
- 2.33 Acre Lot
- Sprinkler System
- Private Yard
Parking
- 3 Car Attached Garage
- Driveway
- Additional Parking
Home Design
- Georgian Architecture
- Brick Exterior Construction
- Slab Foundation
- Composition Roof
Interior Spaces
- 6,871 Sq Ft Home
- 2-Story Property
- Elevator
- High Ceiling
- 2 Fireplaces
- Window Treatments
- Family Room
- Living Room
- Breakfast Room
- Dining Room
- Home Office
- Library
Kitchen
- Walk-In Pantry
- Butlers Pantry
- Double Oven
- Electric Oven
- Electric Cooktop
- Microwave
- Dishwasher
- Wine Refrigerator
- Kitchen Island
- Disposal
Flooring
- Wood
- Carpet
- Tile
Bedrooms and Bathrooms
- 4 Bedrooms
- Sitting Area In Primary Bedroom
- En-Suite Primary Bedroom
- Double Vanity
- Soaking Tub
- Separate Shower
Pool
- Private Pool
- Screen Enclosure
Outdoor Features
- Balcony
- Deck
- Covered Patio or Porch
Schools
- Story Elementary School
- Palestine Middle School
- Palestine High School
Utilities
- Central Heating and Cooling System
- Heating System Uses Gas
Community Details
- Mcdonald, Wm S Subdivision
Map
Tax History
We collect this data history from publicly available records. To have your information removed, we recommend requesting removal directly through your county’s website.
| Year | Tax Paid | Tax Assessment Tax Assessment Total Assessment is a certain percentage of the fair market value that is determined by local assessors to be the total taxable value of land and additions on the property. | Land | Improvement |
|---|---|---|---|---|
| 2025 | $18,517 | $845,115 | $48,759 | $796,356 |
| 2024 | $22,326 | $1,016,489 | $60,949 | $955,540 |
| 2023 | $20,585 | $1,015,509 | $60,949 | $954,560 |
| 2022 | $21,702 | $859,641 | $23,320 | $836,321 |
| 2021 | $21,142 | $768,445 | $23,320 | $745,125 |
| 2020 | $20,166 | $733,219 | $23,320 | $709,899 |
| 2019 | $21,069 | $733,219 | $23,320 | $709,899 |
| 2018 | $19,634 | $675,268 | $23,320 | $651,948 |
| 2017 | $19,087 | $675,268 | $23,320 | $651,948 |
| 2016 | $19,087 | $675,268 | $23,320 | $651,948 |
| 2015 | -- | $675,268 | $23,320 | $651,948 |
| 2014 | -- | $675,268 | $23,320 | $651,948 |
Property History
We collect this data history from publicly available records. To have your information removed, we recommend requesting removal directly through your county’s website.
| Date | Event | Price | List to Sale | Price per Sq Ft |
|---|---|---|---|---|
| 09/01/2026 09/01/26 | Price Changed | $899,999 | -21.7% | $131 / Sq Ft |
| 01/05/2026 01/05/26 | Price Changed | $1,149,999 | -17.9% | $167 / Sq Ft |
| 10/31/2025 10/31/25 | For Sale | $1,399,999 | -- | $204 / Sq Ft |
Source: Houston Association of REALTORS®
MLS Number: 78490258
APN: R15689
Disclaimer: Certain information contained herein is derived from information provided by parties other than Homes.com. All information provided is deemed reliable, but is not guaranteed to be accurate and should be independently verified.
Copyright 2026, Houston REALTORS® Information Service, Inc.
The information provided is exclusively for consumers’ personal, non-commercial use, and may not be used for any purpose other than to identify prospective properties consumers may be interested in purchasing.
Information is deemed reliable but not guaranteed.
- 901 Hunter Dr
- 713 Highland Dr
- 1318 Oakdale Dr
- 404 Gay Ave
- 12 Lots Crockett Rd & Chamboard Dr
- 21 Rambling Rd
- 000 E Angelina St
- 1004 S Sycamore St
- 0 S Royall St
- 508 E Neches St
- 1010 Highland Dr
- 1501 Crockett Rd
- 207 S Sycamore St
- 805 E Neches St
- 1016 Woodland Dr
- 904 S Magnolia St
- 804 E Park Ave
- 1310 S Royall St
- 823 S Magnolia St
- 22 Sunset Rd
- 214 Ruth St
- 1501 S Loop 256
- 602 W Debard St
- 100 Damon Allen Way
- 100 Overlook Way
- 1010 Sugar Ln
- 1020 Sugar Ln
- 131 Memory Ln
- 305 Ferguson Rd
- 213 Palm Dr
- 188 An Cir
- 2417 An County Road 181
- 460 W Pine St
- 279 E Ayers St
- 12712 Fm 747 S
- 1501 S Bolton St
- 1513 Matthew St
- 127 Sunnydale St
- 127 Sunnydale St
- 805 Harrison St
Ask me questions while you tour the home.