V
Seller's Agent in 2012
Veronica W Brown
SEMONIN REALTORS- OLD 3RD. ST.

Estimated Value: $115,000 - $165,000
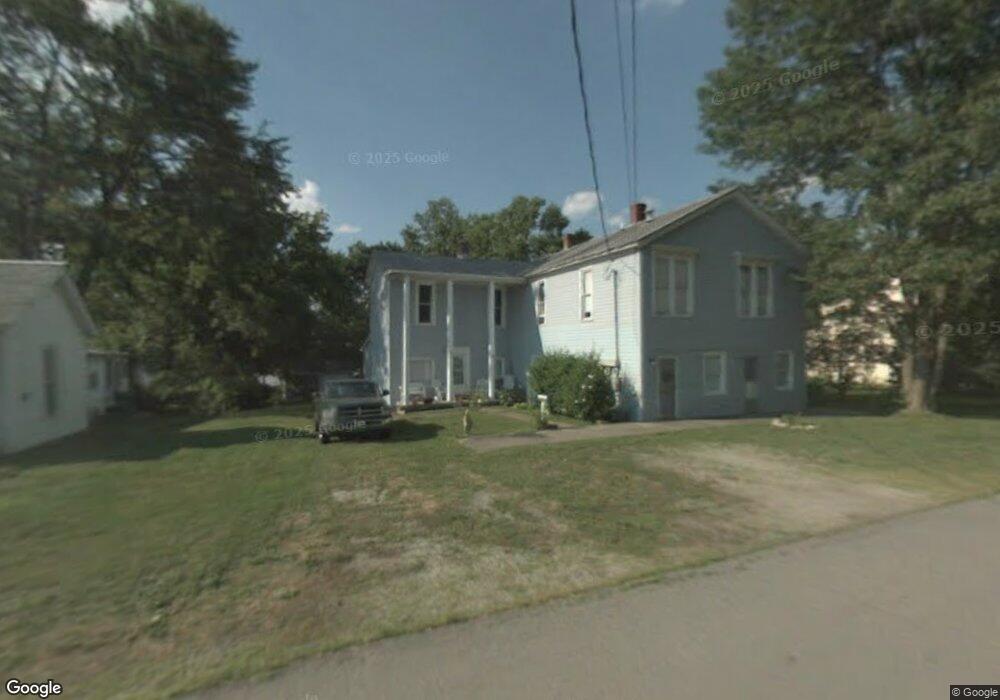
Historic home in West Point, can be used as a single or multiple family residence. Could also have a store front. This Queene Anne home has a main living area with 3 additional apartments. The backyard backs up to the city park and has a beautiful view of the Ohio River. This is an estate and the sellers are selling AS IS, just in need of a little TLC. An owner occupant could live in the main house and fix up the apartments a little at a time and create extra income as they lease the apartments.
Last Agent to Sell the Property
Veronica W Brown
SEMONIN REALTORS- OLD 3RD. ST. Listed on: 05/18/2012
Last Buyer's Agent
Non Member
NON MEMBER OFFICE
We collect this data history from publicly available records. To have your information removed, we recommend requesting removal directly through your county’s website.
We collect this data history from publicly available records. To have your information removed, we recommend requesting removal directly through your county’s website.
| Date | Buyer | Sale Price | Title Company |
|---|---|---|---|
| $45,000 | -- | ||
| $55,000 | American Title Company Inc |
We collect this data history from publicly available records. To have your information removed, we recommend requesting removal directly through your county’s website.
| Date | Status | Borrower | Loan Amount |
|---|---|---|---|
| Open | $38,250 |
We collect this data history from publicly available records. To have your information removed, we recommend requesting removal directly through your county’s website.
| Date | Event | Price | List to Sale | Price per Sq Ft |
|---|---|---|---|---|
| 09/13/2012 09/13/12 | Sold | $55,000 | -26.7% | $13 / Sq Ft |
| 07/10/2012 07/10/12 | Pending | -- | -- | -- |
| 05/18/2012 05/18/12 | For Sale | $75,000 | -- | $18 / Sq Ft |
We collect this data history from publicly available records. To have your information removed, we recommend requesting removal directly through your county’s website.
| Year | Tax Paid | Tax Assessment Tax Assessment Total Assessment is a certain percentage of the fair market value that is determined by local assessors to be the total taxable value of land and additions on the property. | Land | Improvement |
|---|---|---|---|---|
| 2025 | $1,122 | $89,800 | $3,800 | $86,000 |
| 2024 | $1,140 | $89,800 | $3,800 | $86,000 |
| 2023 | $1,141 | $89,800 | $3,800 | $86,000 |
| 2022 | $1,205 | $89,800 | $3,800 | $86,000 |
| 2021 | $1,190 | $89,800 | $3,800 | $86,000 |
| 2020 | $727 | $89,800 | $3,800 | $86,000 |
| 2019 | $0 | $89,800 | $0 | $0 |
| 2018 | $1,400 | $79,600 | $0 | $0 |
| 2017 | $1,396 | $79,600 | $0 | $0 |
| 2016 | $0 | $79,600 | $0 | $0 |
| 2015 | $1,374 | $79,600 | $0 | $0 |
| 2012 | -- | $79,600 | $0 | $0 |
V
Seller's Agent in 2012
Veronica W Brown
SEMONIN REALTORS- OLD 3RD. ST.
N
Buyer's Agent in 2012
Non Member
NON MEMBER OFFICE
Source: Heart of Kentucky Association of REALTORS®
MLS Number: HK10015626

APN: 158-10-01-034
Disclaimer: Certain information contained herein is derived from information provided by parties other than Homes.com. All information provided is deemed reliable, but is not guaranteed to be accurate and should be independently verified.
IDX information is provided exclusively for personal, non-commercial use, and may not be used for any purpose other than to identify prospective properties consumers may be interested in purchasing. Information is deemed reliable but not guaranteed.
Ask me questions while you tour the home.