
Aaron Turnage
NextHome Leeward & Company
(816) 844-6585
38 Total Sales
1 in Greenwood
$203,000 Price


Estimated Value: $329,324
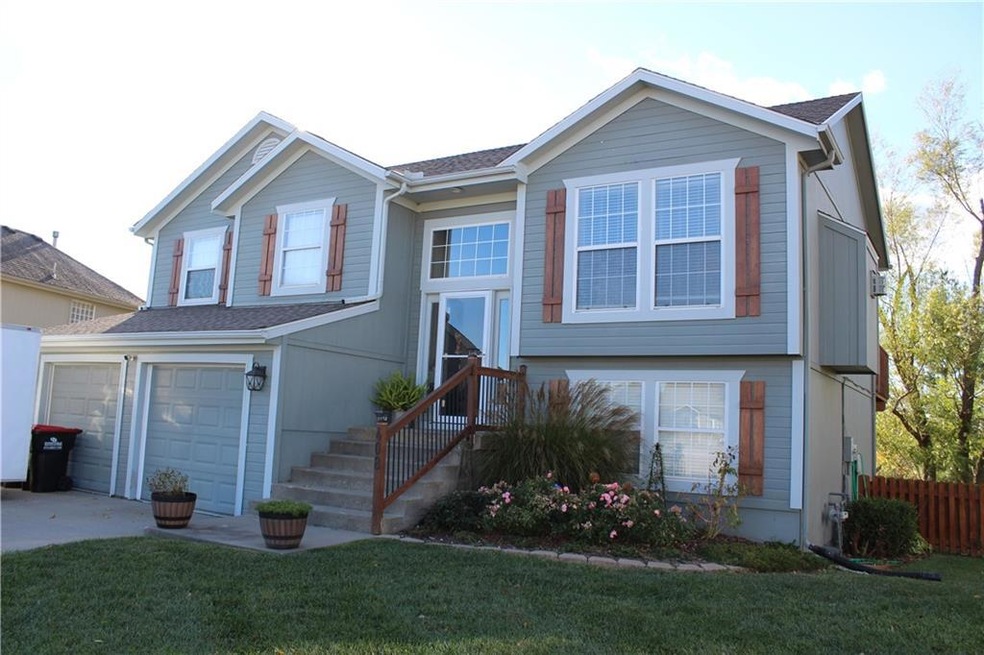
Under/accepted contract pending signatures. Seller welcomes buyers agents! Lovely 4 bedroom, 3 bath home in Greenwood! You will love this light, bright and open floor plan with newer HVAC, HWH, Roof, Flooring, Deck, Paint and more!! Beautiful lot with an amazing view off the covered deck! Walk out lower level to a fenced yard! 2 walk-in closets in primary bedroom and bedroom 4, newer garage doors! Come view this wonderful home, nestled in a cul-de-sac!
Last Agent to Sell the Property
Realty Executives Brokerage Phone: 816-456-7366 License #1999118346 Listed on: 11/10/2024
We collect this data history from publicly available records. To have your information removed, we recommend requesting removal directly through your county’s website.
Aaron Turnage
NextHome Leeward & Company
(816) 844-6585
38 Total Sales
1 in Greenwood
$203,000 Price
David Wiesemann
RE/MAX Heritage
(913) 359-4081
105 Total Sales
1 in Greenwood
$275,000 Price
Amy Brown
ReeceNichols - Country Club Plaza
(816) 540-1360
88 Total Sales
1 in Greenwood
$365,000 Price
Jody Shewmaker
ReeceNichols Shewmaker
(816) 800-9519
220 Total Sales
3 in Greenwood
$190K - $525K Price Range
Roger Deines Group
ReeceNichols - Lees Summit
(816) 608-7977
91 Total Sales
2 in Greenwood
$256K - $283K Price Range
The Shopper Team
Real Broker, LLC
(913) 423-9931
116 Total Sales
1 in Greenwood
$317,500 Price
We collect this data history from publicly available records. To have your information removed, we recommend requesting removal directly through your county’s website.
| Date | Buyer | Sale Price | Title Company |
|---|---|---|---|
| -- | Stewart Title | ||
| -- | First American Title Ins Co | ||
| -- | Continental Title | ||
| -- | Continental Title | ||
| $149,000 | None Available | ||
| -- | None Available |
We collect this data history from publicly available records. To have your information removed, we recommend requesting removal directly through your county’s website.
| Date | Status | Borrower | Loan Amount |
|---|---|---|---|
| Previous Owner | $179,080 | ||
| Previous Owner | $129,128 | ||
| Previous Owner | $212,800 |
We collect this data history from publicly available records. To have your information removed, we recommend requesting removal directly through your county’s website.
| Date | Event | Price | List to Sale | Price per Sq Ft | Prior Sale |
|---|---|---|---|---|---|
| 12/17/2024 12/17/24 | Sold | -- | -- | -- | |
| 11/13/2024 11/13/24 | Pending | -- | -- | -- | |
| 11/10/2024 11/10/24 | For Sale | $319,000 | +88.8% | $170 / Sq Ft | |
| 09/09/2015 09/09/15 | Sold | -- | -- | -- | View Prior Sale |
| 08/07/2015 08/07/15 | Pending | -- | -- | -- | |
| 07/28/2015 07/28/15 | For Sale | $169,000 | -- | -- |
We collect this data history from publicly available records. To have your information removed, we recommend requesting removal directly through your county’s website.
| Year | Tax Paid | Tax Assessment Tax Assessment Total Assessment is a certain percentage of the fair market value that is determined by local assessors to be the total taxable value of land and additions on the property. | Land | Improvement |
|---|---|---|---|---|
| 2025 | $3,799 | $60,053 | $4,936 | $55,117 |
| 2024 | $3,760 | $54,948 | $4,951 | $49,997 |
| 2023 | $3,760 | $54,948 | $6,443 | $48,505 |
| 2022 | $3,529 | $45,410 | $8,506 | $36,904 |
| 2021 | $3,610 | $45,410 | $8,506 | $36,904 |
| 2020 | $3,502 | $43,327 | $8,506 | $34,821 |
| 2019 | $3,441 | $43,327 | $8,506 | $34,821 |
| 2018 | $3,235 | $37,709 | $7,403 | $30,306 |
| 2017 | $3,235 | $37,709 | $7,403 | $30,306 |
| 2016 | $2,962 | $33,649 | $7,030 | $26,619 |
| 2014 | $2,684 | $29,792 | $7,634 | $22,158 |
R
Seller's Agent in 2024
Renee Nicola
Realty Executives
(913) 642-4888
40 Total Sales
Buyer's Agent in 2024
Paula Voss
NextHome Gadwood Group
(913) 481-0334
148 Total Sales
Seller's Agent in 2015
Wyatt Shanks
Shanks Real Estate LLC
(816) 985-4225
49 Total Sales
L
Seller Co-Listing Agent in 2015
Linda Shanks
Shanks Real Estate LLC
73 Total Sales
Source: Heartland MLS
MLS Number: 2519365
APN: 70-720-14-17-00-0-00-000
Disclaimer: Certain information contained herein is derived from information provided by parties other than Homes.com. All information provided is deemed reliable, but is not guaranteed to be accurate and should be independently verified.
All data is obtained from various sources and may not have been verified by broker or MLS GRID. Supplied Open House Information is subject to change without notice. All information should be independently reviewed and verified for accuracy. Properties may or may not be listed by the office/agent presenting the information. Some IDX listings have been excluded from this website. Prices displayed on all Sold listings are the Last Known Listing Price and may not be the actual selling price.
Listings courtesy of Heartland MLS as distributed by MLS GRID.
Based on information submitted to the MLS GRID
Listing Information presented by local MLS brokerage: TEN-X, INC., local REALTOR®- Arlene Richardson - (888) 952-6393
Ask me questions while you tour the home.