
Jason Moon
Trueblood Real Estate, LLC
(219) 351-6237
458 Total Sales
40 in Crown Point
$138K - $696K Price Range
Estimated Value: $383,786
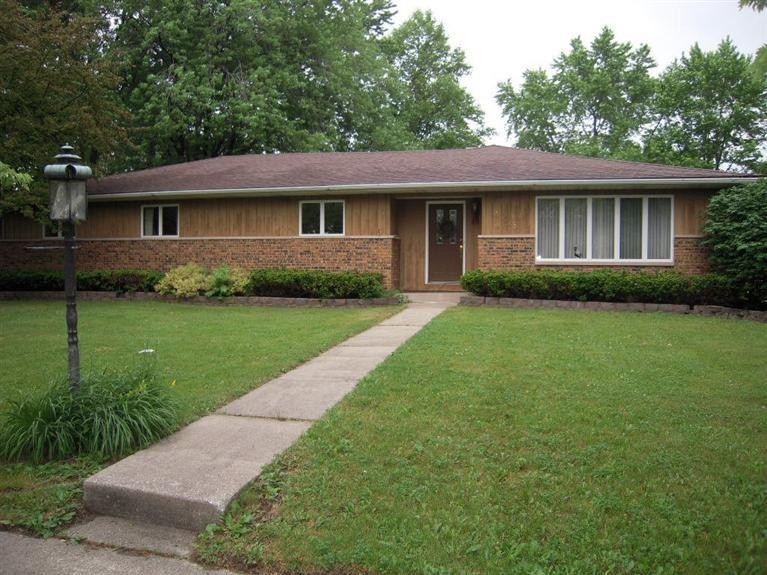
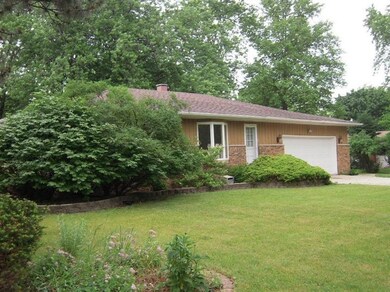
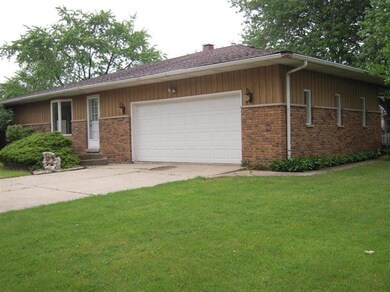
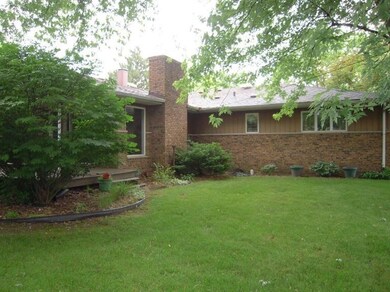
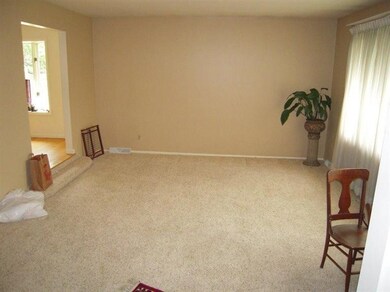
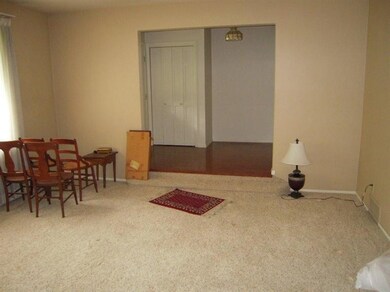

Spacious 4 bedroom, 1.75 bath Ranch on large corner lot. Bright sunken living room. Kitchen offers hardwood floor, island with sink and all appliances. Formal dining room. Large foyer with hardwood floor. Rec room has brick fireplace, large window and sliding door to deck. Double vanity in full bath. Master suite has 2 closets (1 walk-in), dressing table area and private 3/4 bath. 6 panel doors. Whole house fan. 2 car attached garage has opener, floor drain, pull down stairs and service door to exterior. Newer high efficiency furnace and hot water heater.*** 4/19/15... some remodeling in progress. Bathroom to be gutted with new tile floor, double vanity, new shower and low flow toilet being installed. New stainless steel appliances being delivered for the kitchen on 4/27/15.
Last Agent to Sell the Property
BHHS Executive Realty License #RB14014310 Listed on: 07/17/2014
Last Buyer's Agent
Dan Engle
BHHS Executive Realty License #RB14045060
We collect this data history from publicly available records. To have your information removed, we recommend requesting removal directly through your county’s website.
Jason Moon
Trueblood Real Estate, LLC
(219) 351-6237
458 Total Sales
40 in Crown Point
$138K - $696K Price Range
TN
Thelma Nolan
Care Management & Realty
(219) 401-6502
7 Total Sales
1 in Crown Point
$725,000 Price
Deana Sutton
(219) 444-0322
45 Total Sales
2 in Crown Point
$310K - $348K Price Range
Melissa Yanez
Favela Real Estate, LLC
(219) 240-0461
96 Total Sales
1 in Crown Point
$282,500 Price
Bill Vossos
BVG Realty, LLC
(219) 351-6123
71 Total Sales
2 in Crown Point
$320K - $362K Price Range
Lisa Gaff
White Hat Realty Group, LLC
(708) 740-2403
310 Total Sales
4 in Crown Point
$275K - $665K Price Range
We collect this data history from publicly available records. To have your information removed, we recommend requesting removal directly through your county’s website.
| Date | Buyer | Sale Price | Title Company |
|---|---|---|---|
| -- | Fidelity National Title Co | ||
| Baker Taneva | -- | None Available |
We collect this data history from publicly available records. To have your information removed, we recommend requesting removal directly through your county’s website.
| Date | Status | Borrower | Loan Amount |
|---|---|---|---|
| Open | $206,625 | ||
| Previous Owner | Blank Mary Lou | $44,000 |
We collect this data history from publicly available records. To have your information removed, we recommend requesting removal directly through your county’s website.
| Date | Event | Price | List to Sale | Price per Sq Ft |
|---|---|---|---|---|
| 06/17/2015 06/17/15 | Sold | $217,500 | 0.0% | $95 / Sq Ft |
| 05/09/2015 05/09/15 | Pending | -- | -- | -- |
| 07/17/2014 07/17/14 | For Sale | $217,500 | -- | $95 / Sq Ft |
We collect this data history from publicly available records. To have your information removed, we recommend requesting removal directly through your county’s website.
| Year | Tax Paid | Tax Assessment Tax Assessment Total Assessment is a certain percentage of the fair market value that is determined by local assessors to be the total taxable value of land and additions on the property. | Land | Improvement |
|---|---|---|---|---|
| 2025 | $3,241 | $341,000 | $58,000 | $283,000 |
| 2024 | $7,962 | $319,300 | $58,000 | $261,300 |
| 2023 | $3,196 | $289,700 | $58,000 | $231,700 |
| 2022 | $3,087 | $277,600 | $58,000 | $219,600 |
| 2021 | $2,863 | $257,900 | $38,900 | $219,000 |
| 2020 | $2,828 | $254,800 | $38,900 | $215,900 |
| 2019 | $2,723 | $241,600 | $38,900 | $202,700 |
| 2018 | $3,093 | $233,600 | $38,900 | $194,700 |
| 2017 | $3,052 | $228,900 | $38,900 | $190,000 |
| 2016 | $3,064 | $226,500 | $38,900 | $187,600 |
| 2014 | $2,752 | $220,000 | $38,900 | $181,100 |
| 2013 | $2,855 | $224,300 | $38,900 | $185,400 |
Seller's Agent in 2015
Bill McCabe
BHHS Executive Realty
(219) 742-9200
38 Total Sales
DE
Buyer's Agent in 2015
Dan Engle
BHHS Executive Realty
Source: Northwest Indiana Association of REALTORS®
MLS Number: 354616
APN: 45-16-17-451-028.000-042
Disclaimer: Certain information contained herein is derived from information provided by parties other than Homes.com. All information provided is deemed reliable, but is not guaranteed to be accurate and should be independently verified.
All data is obtained from various sources and may not have been verified by broker or MLS GRID. Supplied Open House Information is subject to change without notice. All information should be independently reviewed and verified for accuracy. Properties may or may not be listed by the office/agent presenting the information. Some IDX listings have been excluded from this website. Copyright 2026 Multiple Listing Service of the Northwest Indiana Realtors Association Multiple Listing Service (NIRA MLS). All rights reserved. IDX information is provided exclusively for personal, non-commercial use, and may not be used for any purpose other than to identify prospective properties consumers may be interested in purchasing. Information is deemed reliable but not guaranteed.
Listings courtesy of Northwest Indiana Association of REALTORS® as distributed by MLS GRID.
Based on information submitted to the MLS GRID
Ask me questions while you tour the home.