
Seller's Agent in 2021
Dara Bush
Howard Hanna
(724) 448-3521
196 Total Sales
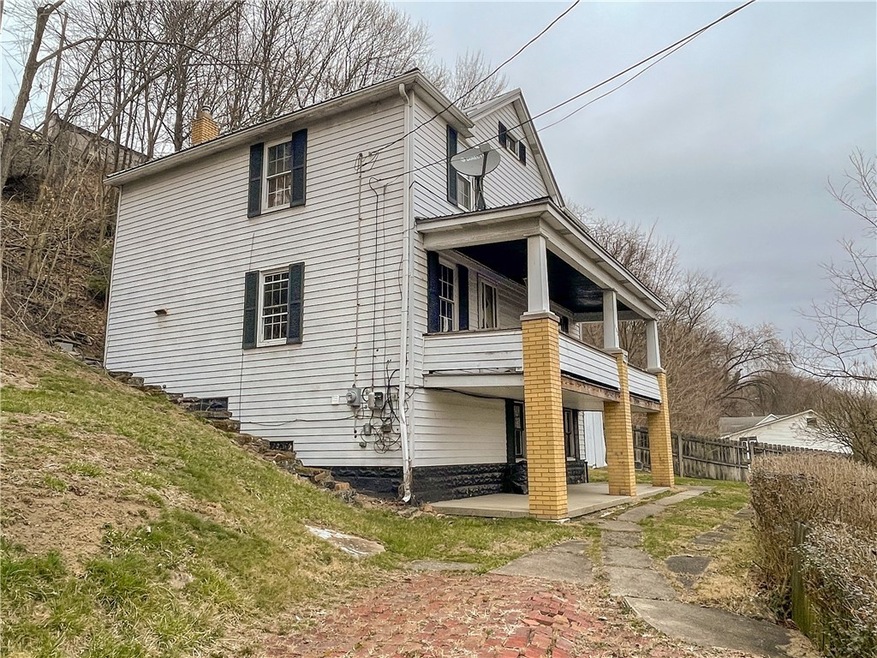
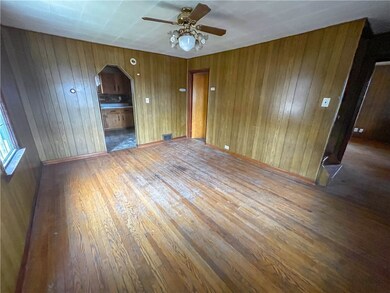
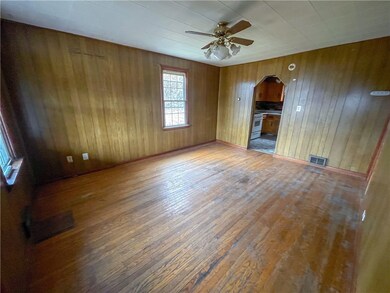
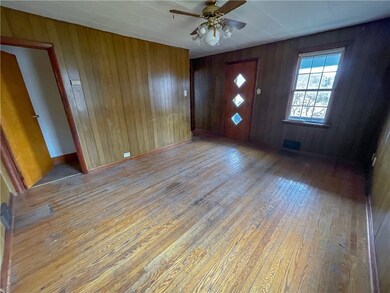
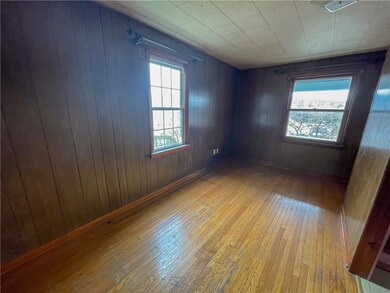
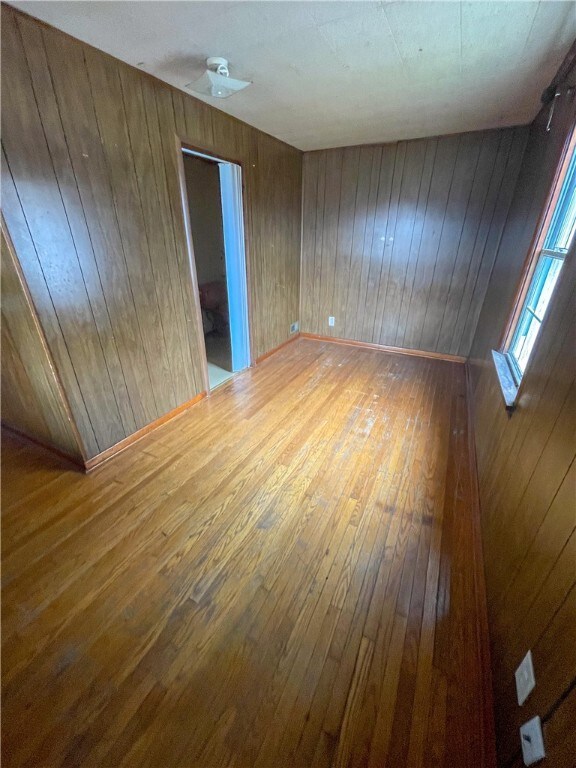
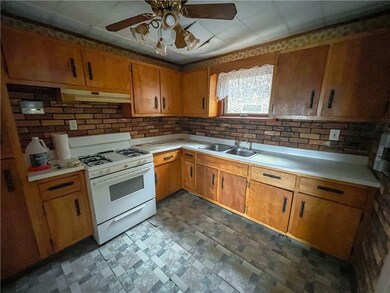
Welcome to 408 High Street located in East Vandergrift. This two-story home offers great views from it's covered porches and second floor windows. The main level offers a spacious dining room or living room, eat-in kitchen that gives access to the large covered rear patio and a living room or main floor bedroom with 3/4 bathroom. The upper level of the Kiski Area School District home offers two large bedrooms each with ample storage, the third bedroom could also be a great office with built-ins and access to a second floor balcony. The second full bathroom rounds out the upper level. A full basement is partially finished with a game room including a stone fireplace, spacious laundry area and mechanics room/storage at the rear of the home. A single car detached garage and tons of off/street parking area also offered in this home. This could be a great rental unit or ready for you to make it your own with some TLC.
Last Agent to Sell the Property
HOWARD HANNA REAL ESTATE SERVICES License #AB062394L Listed on: 04/14/2021
We collect this data history from publicly available records. To have your information removed, we recommend requesting removal directly through your county’s website.
| Date | Event | Price | List to Sale | Price per Sq Ft |
|---|---|---|---|---|
| 06/01/2021 06/01/21 | Sold | $25,000 | -16.4% | -- |
| 04/14/2021 04/14/21 | For Sale | $29,900 | -- | -- |
Seller's Agent in 2021
Dara Bush
Howard Hanna
(724) 448-3521
196 Total Sales
Buyer's Agent in 2021
Rob Iseman
BHHS Preferred Realty
(724) 664-6326
48 Total Sales
Source: West Penn Multi-List
MLS Number: 1494414
Disclaimer: Certain information contained herein is derived from information provided by parties other than Homes.com. All information provided is deemed reliable, but is not guaranteed to be accurate and should be independently verified.
IDX information is provided exclusively for personal, non-commercial use, and may not be used for any purpose other than to identify prospective properties consumers may be interested in purchasing.
Information is deemed reliable but not guaranteed.
Ask me questions while you tour the home.