
Jake Adams
LPT Realty, LLC
(864) 572-7894
83 Total Sales
2 in Greer
$325K - $355K Price Range


Estimated Value: $469,717
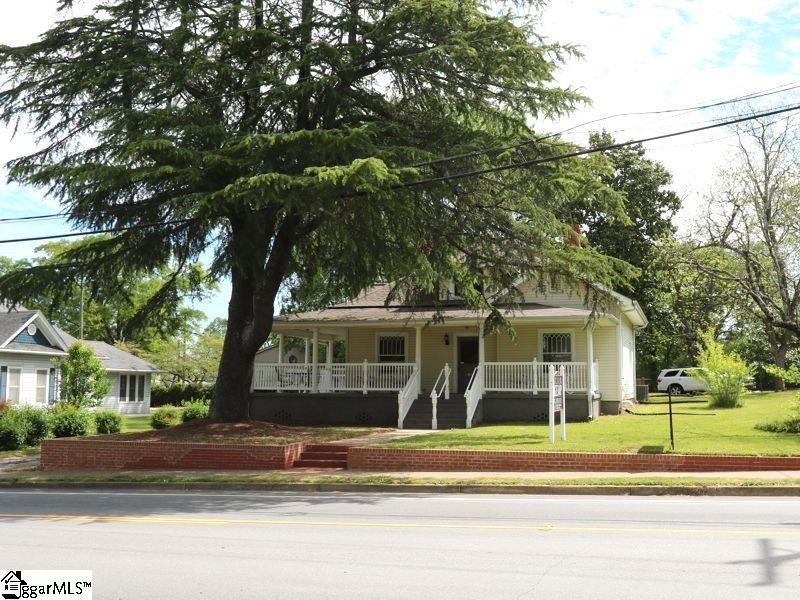
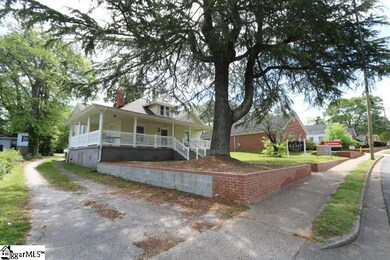
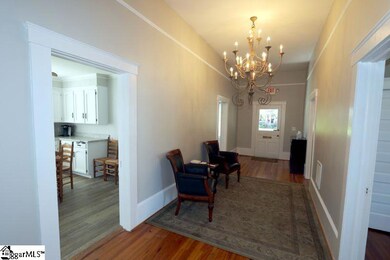
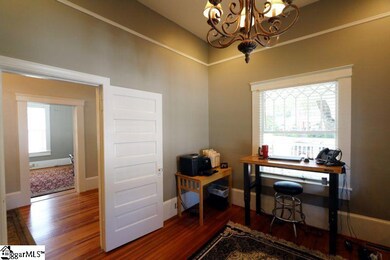
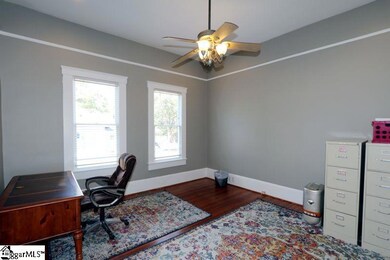
This property is located just steps away from the hustle and bustle of Historic downtown Greer and all it has to offer. You will be blown away as you step through the door into the lovely entry hall that boasts eleven foot ceilings and gorgeous wood floors that flow throughout most of the property. The living room, just off the kitchen, offers a wood burning fireplace making it the perfect spot to curl up and enjoy a good book on a winter night. The lot is just shy of a half acre which offers plenty of space to entertain or private enough for peace and quite. This property is currently zoned C2 and is being used as a professional office - rezoning is a must for residential use.
Last Agent to Sell the Property
Langston-Black Real Estate Inc License #17054 Listed on: 04/19/2023
We collect this data history from publicly available records. To have your information removed, we recommend requesting removal directly through your county’s website.
Jake Adams
LPT Realty, LLC
(864) 572-7894
83 Total Sales
2 in Greer
$325K - $355K Price Range
Brandon McKillop
Summey & McKillop Realty, LLC
(864) 754-0318
32 Total Sales
1 in Greer
$24,900 Price
Kathy Toomey
New View Realty
(828) 521-0871
110 Total Sales
1 in Greer
$435,000 Price
Wilfred Morenz
Keller Williams Greenville Central
(864) 252-2046
40 Total Sales
1 in Greer
$360,000 Price
Jason Boozer
North Group Real Estate
(864) 272-2733
33 Total Sales
2 in Greer
$175K - $256K Price Range
Carter Patterson
Century 21 Blackwell & Co
(855) 638-2350
44 Total Sales
2 in Greer
$512,000 Price Range
We collect this data history from publicly available records. To have your information removed, we recommend requesting removal directly through your county’s website.
| Date | Buyer | Sale Price | Title Company |
|---|---|---|---|
| $370,000 | None Listed On Document | ||
| Kemp Holdings Llc | $250,000 | None Available |
We collect this data history from publicly available records. To have your information removed, we recommend requesting removal directly through your county’s website.
| Date | Status | Borrower | Loan Amount |
|---|---|---|---|
| Previous Owner | $212,500 |
We collect this data history from publicly available records. To have your information removed, we recommend requesting removal directly through your county’s website.
| Date | Event | Price | List to Sale | Price per Sq Ft |
|---|---|---|---|---|
| 11/13/2023 11/13/23 | Sold | $370,000 | -7.3% | $231 / Sq Ft |
| 07/13/2023 07/13/23 | Price Changed | $399,000 | -3.9% | $249 / Sq Ft |
| 05/17/2023 05/17/23 | Price Changed | $415,000 | -3.5% | $259 / Sq Ft |
| 04/19/2023 04/19/23 | For Sale | $430,000 | -- | $269 / Sq Ft |
We collect this data history from publicly available records. To have your information removed, we recommend requesting removal directly through your county’s website.
| Year | Tax Paid | Tax Assessment Tax Assessment Total Assessment is a certain percentage of the fair market value that is determined by local assessors to be the total taxable value of land and additions on the property. | Land | Improvement |
|---|---|---|---|---|
| 2025 | $9,131 | $25,120 | $18,080 | $7,040 |
| 2024 | $9,131 | $21,840 | $10,470 | $11,370 |
| 2023 | $8,586 | $13,170 | $4,590 | $8,580 |
| 2022 | $4,818 | $13,170 | $4,590 | $8,580 |
| 2021 | $4,750 | $13,170 | $4,590 | $8,580 |
| 2020 | $4,640 | $12,420 | $4,590 | $7,830 |
| 2019 | $4,642 | $12,420 | $4,590 | $7,830 |
| 2018 | $4,562 | $12,420 | $4,590 | $7,830 |
| 2017 | $4,492 | $12,420 | $0 | $0 |
| 2016 | $4,391 | $207,000 | $76,560 | $130,440 |
| 2015 | $4,445 | $207,000 | $76,560 | $130,440 |
| 2014 | $4,417 | $207,870 | $76,560 | $131,310 |
Seller's Agent in 2023
Chuck Langston
Langston-Black Real Estate Inc
(864) 350-7054
11 Total Sales
Buyer's Agent in 2023
Marianna Lashkarev
Keller Williams Greenville Central
(864) 350-6211
102 Total Sales
Source: Greater Greenville Association of REALTORS®
MLS Number: 1496584
APN: G029.00-05-017.00
Disclaimer: Certain information contained herein is derived from information provided by parties other than Homes.com. All information provided is deemed reliable, but is not guaranteed to be accurate and should be independently verified.
IDX information is provided exclusively for personal, non-commercial use, and may not be used for any purpose other than to identify prospective properties consumers may be interested in purchasing. Information is deemed reliable but not guaranteed.
Ask me questions while you tour the home.