NOT LISTED FOR SALE

408 N Union St Galion, OH 44833

Galion Area

Estimated Value: $106,000 - $152,000

3 Beds
1.5 Baths
1,248 Sq Ft
$111/Sq Ft Est. Value

Sale Details

Date Sold: July 9, 2024

Last sale price $137,000 $110 Per Sq Ft

Est. 1% increase in value since last sale

Current estimated payment $860 / mo

70 Days on Market

Highlights

  • Wood Flooring
  • Covered Patio or Porch
  • Eat-In Kitchen
  • Lawn
  • Wood Frame Window
  • Covered Deck

About This Home

As of July 2024

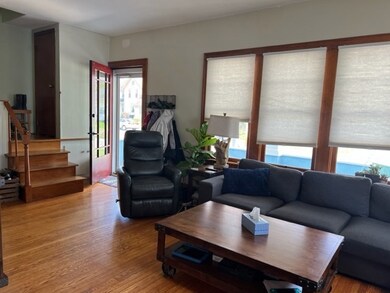
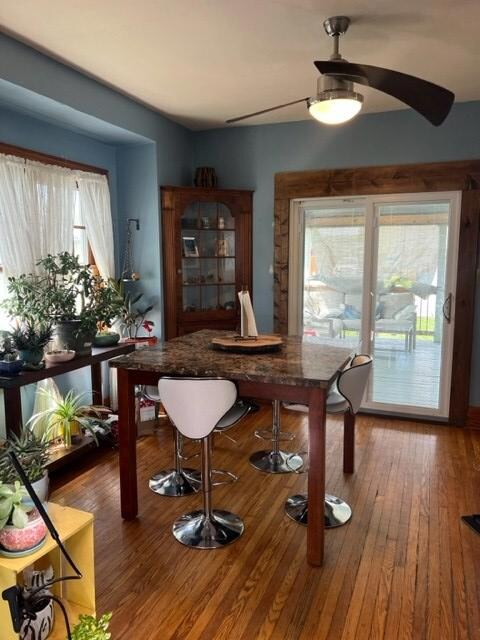
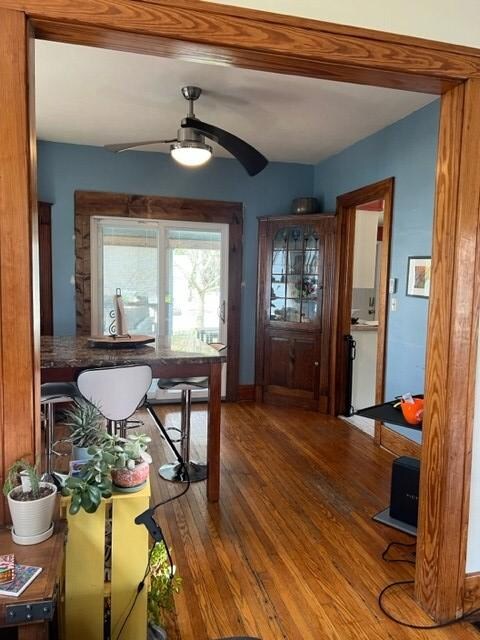
Beautiful natural woodwork in much of this 3 bedroom, 1 full and 1 half bath home situated on a nice sized lot! Hardwood floors throughout. The full bathroom was remodeled approx. 5 years ago. Additional updates include new concrete flooring, electrical wiring, garage overhead door and entry door (approx. 2 years ago) for the detached garage; S/S dishwasher (approx. 1 1/2 years old), asphalt shingle roof (approx. 10 years ago); sliding door; back entry door; electrical updates on covered deck; & new dryer (approx. 1 1/2 years old). This home offers a great layout, room to enjoy the outdoors from the covered deck (with fan!) or in the backyard! Nice spacious parking area in addition to the detached garage. Full basement under original portion of the house. Being sold as is, cash or conventional financing only. Don't hesitate, make your offer today!

Last Agent to Sell the Property

Nicole Miley

Craig A. Miley Realty & Auction Brokerage Phone: 4194684602 License #2011002326 Listed on: 04/26/2024

Last Buyer's Agent

Nicole Miley

Craig A. Miley Realty & Auction Brokerage Phone: 4194684602 License #2011002326 Listed on: 04/26/2024

Create a Home Valuation Report for This Property
The Home Valuation Report is an in-depth analysis detailing your home's value as well as a comparison with similar homes in the area

Home Details

Home Type

  • Single Family

Est. Annual Taxes

  • $904

Year Built

  • Built in 1910

Lot Details

  • 7,500 Sq Ft Lot
  • Level Lot
  • Lawn

Parking

  • 1 Car Garage
  • Garage Door Opener
  • Open Parking

Home Design

  • Wood Siding

Interior Spaces

  • 1,248 Sq Ft Home
  • 2-Story Property
  • Paddle Fans
  • Wood Frame Window
  • Dining Room

Kitchen

  • Eat-In Kitchen
  • Oven
  • Dishwasher

Flooring

  • Wood
  • Ceramic Tile

Bedrooms and Bathrooms

  • 3 Bedrooms
  • Primary Bedroom Upstairs

Basement

  • Basement Fills Entire Space Under The House
  • Laundry in Basement

Outdoor Features

  • Covered Deck
  • Covered Patio or Porch

Location

  • City Lot

Utilities

  • Dehumidifier
  • Forced Air Heating System
  • Heating System Uses Natural Gas
  • Gas Water Heater

Listing and Financial Details

  • Assessor Parcel Number 190023064.000

Home Details

Home Type

Single Family

Est. Annual Taxes

$904

Year Built

Built in 1910

Lot Details

7,500 Sq Ft Lot

Parking

1

Listing Details

  • Property Sub Type: Single Family Residence
  • Prop. Type: Residential
  • Lot Size Acres: 0.1722
  • Lot Size: 50 x 150, Lot Only
  • Road Surface Type: Paved
  • Directions: North on Union Street.
  • Carport Y N: No
  • Garage Yn: Yes
  • Unit Levels: Two
  • Building Stories: 2
  • Structure Type: Onsite Built
  • Year Built: 1910
  • Kitchen Level: Main
  • Attribution Contact: 4194684602
  • Special Features: None
  • Stories: 2

Interior Features

  • Appliances: Dishwasher, Oven, Refrigerator, Gas Water Heater
  • Other Equipment: Dehumidifier
  • Has Basement: Full
  • Full Bathrooms: 1
  • Half Bathrooms: 1
  • Total Bedrooms: 3
  • Fireplace Features: None
  • Fireplace: No
  • Flooring: Hardwood
  • Interior Amenities: Paddle Fans, Tile/Ceramic/Marble, Dining Room, Eat-in Kitchen
  • Living Area: 1248
  • Window Features: Wood Frames
  • Room Bedroom2 Level: Upper
  • Living Room Living Room Level: Main
  • Master Bedroom Master Bedroom Level: Upper
  • Room Bedroom3 Level: Upper
  • Room Kitchen Area: 165.5417
  • Dining Room Dining Room Level: Main
  • Master Bedroom Master Bedroom Width: 11.5
  • Room Dining Room Area: 139.7778

Exterior Features

  • Lot Features: Lawn, Level, City Lot
  • Disclosures: Lead Based Paint Disclosure, Property Disclosure
  • Home Warranty: No
  • Construction Type: Wood Siding
  • Other Structures: None
  • Patio And Porch Features: Deck-Covered, Porch-Covered
  • Roof: Composition

Garage/Parking

  • Attached Garage: No
  • Covered Parking Spaces: 1
  • Garage Spaces: 1
  • Open Parking: Yes
  • Parking Features: Concrete, Stone, 1 Car, Garage Detached, Garage Door Opener
  • Total Parking Spaces: 1

Utilities

  • Laundry Features: Basement
  • Cooling: None
  • Cooling Y N: No
  • Heating: Forced Air, Natural Gas
  • Heating Yn: Yes
  • Sewer: Public Sewer
  • Water Source: Public

Schools

  • Junior High Dist: Galion City School District

Lot Info

  • Land Lease: No
  • Lot Size Sq Ft: 7500
  • Farm Land Area Units: Square Feet
  • Parcel #: 190023064.000

Tax Info

  • Tax Annual Amount: 903.96

Ownership History

We collect this data history from publicly available records. To have your information removed, we recommend requesting removal directly through your county’s website.

Date Name Owned For Owner Type

Purchase Details

Listed on
Apr 26, 2024
Closed on
Jul 8, 2024
Sold by
Bought by
Seller's Agent
Nicole Miley
Craig A. Miley Realty & Auction
Buyer's Agent
Nicole Miley
Craig A. Miley Realty & Auction
List Price
$179,900
Sold Price
$137,000
Premium/Discount to List
-$42,900
-23.85%
Views
112
Current Estimated Value
$138,534

Home Financials for this Owner

Home Financials are based on the most recent Mortgage that was taken out on this home.
Estimated Appreciation
$1,534
Avg. Annual Appreciation
0.53%
Original Mortgage
$132,890
Outstanding Balance
$130,108
Interest Rate
7.03%
Mortgage Type
New Conventional
Estimated Equity
$8,426

Purchase Details

Closed on
Aug 12, 2014
Sold by
Bought by

Home Financials for this Owner

Home Financials are based on the most recent Mortgage that was taken out on this home.
Original Mortgage
$33,100
Interest Rate
3.99%
Mortgage Type
New Conventional

Purchase Details

Closed on
Sep 29, 2013
Sold by
Bought by

Purchase Details

Closed on
Dec 6, 2007
Sold by
Bought by

Home Financials for this Owner

Home Financials are based on the most recent Mortgage that was taken out on this home.
Original Mortgage
$82,500
Interest Rate
6.31%
Mortgage Type
New Conventional

Purchase Details

Closed on
May 18, 2005
Sold by
Bought by

Home Financials for this Owner

Home Financials are based on the most recent Mortgage that was taken out on this home.
Original Mortgage
$54,900
Interest Rate
6.05%

Purchase Details

Closed on
Mar 15, 2005
Sold by
Bought by

Purchase Details

Closed on
May 14, 2003
Bought by
Source: Public Records

Purchase History

We collect this data history from publicly available records. To have your information removed, we recommend requesting removal directly through your county’s website.

Date Buyer Sale Price Title Company
$137,000 None Listed On Document
$31,000 Servicelink Llc
-- None Available
$82,500 --
-- --
$59,488 --
-- --
-- --
Source: Public Records

Mortgage History

We collect this data history from publicly available records. To have your information removed, we recommend requesting removal directly through your county’s website.

Date Status Borrower Loan Amount
Open $132,890
Previous Owner $33,100
Previous Owner $82,500
Previous Owner $54,900
Source: Public Records

Property History

We collect this data history from publicly available records. To have your information removed, we recommend requesting removal directly through your county’s website.

Date Event Price List to Sale Price per Sq Ft
07/09/2024 07/09/24 Sold $137,000 -8.6% $110 / Sq Ft
05/18/2024 05/18/24 Price Changed $149,900 -9.2% $120 / Sq Ft
05/11/2024 05/11/24 Price Changed $165,000 -5.7% $132 / Sq Ft
05/06/2024 05/06/24 Price Changed $175,000 -2.7% $140 / Sq Ft
04/29/2024 04/29/24 For Sale $179,900 -- $144 / Sq Ft
Source: Mansfield Association of REALTORS®

Tax History

We collect this data history from publicly available records. To have your information removed, we recommend requesting removal directly through your county’s website.

Year Tax Paid Tax Assessment Tax Assessment Total Assessment is a certain percentage of the fair market value that is determined by local assessors to be the total taxable value of land and additions on the property. Land Improvement
2025 $1,190 $33,760 $2,450 $31,310
2024 $1,190 $33,760 $2,450 $31,310
2023 $1,163 $21,080 $2,100 $18,980
2022 $925 $21,020 $2,100 $18,920
2021 $948 $21,020 $2,100 $18,920
2020 $859 $18,570 $2,100 $16,470
2019 $885 $18,570 $2,100 $16,470
2018 $809 $18,500 $2,100 $16,400
2017 $767 $15,480 $2,100 $13,380
2016 $740 $15,480 $2,100 $13,380
2015 $739 $15,480 $2,100 $13,380
2014 $775 $15,480 $2,100 $13,380
2013 $775 $15,480 $2,100 $13,380
Source: Public Records

Agents Affiliated with this Home

  • Section Image
See All Agents

Map

Source: Mansfield Association of REALTORS®

MLS Number: 9060474

Mansfield Association of REALTORS®

APN: 19-0023064.000

Your Personal Tour Guide

Ask me questions while you tour the home.