
Miranda Gisewhite
Weichert,Realtors - Real Estate Professionals
(814) 631-5164
151 Total Sales
15 in Walthourville
$160K - $366K Price Range
Estimated Value: $321,059 - $339,000
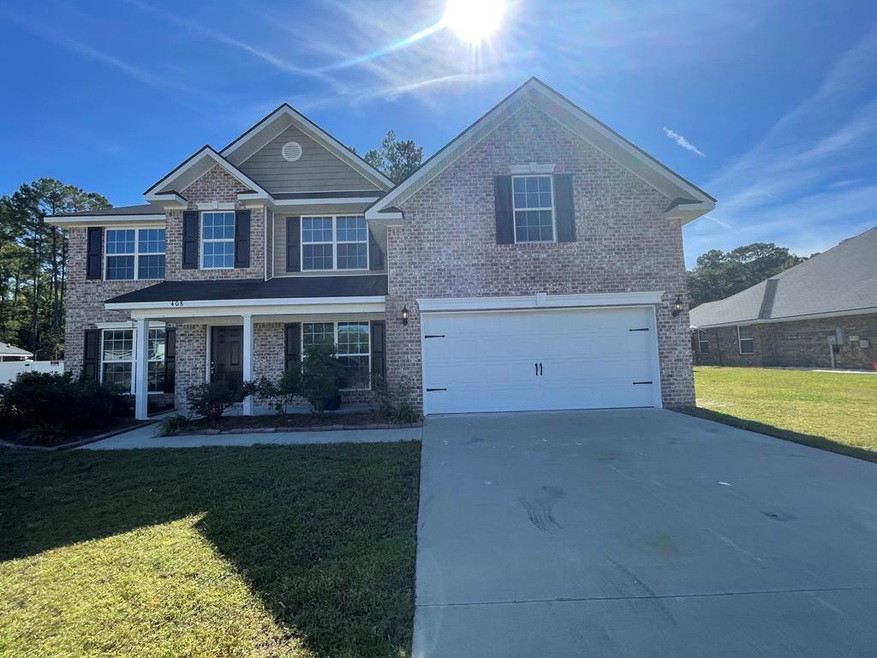
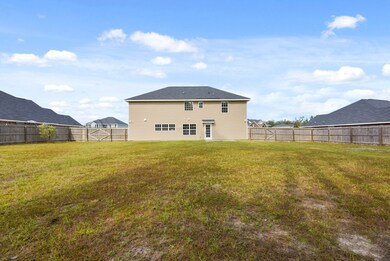
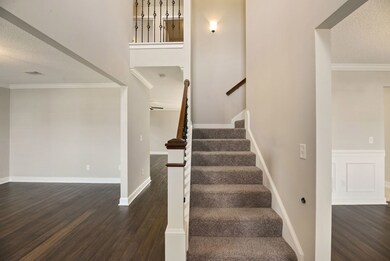
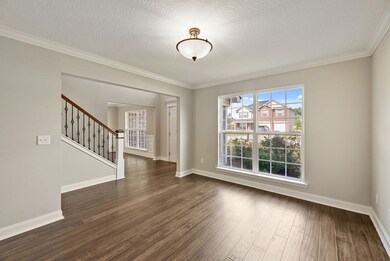
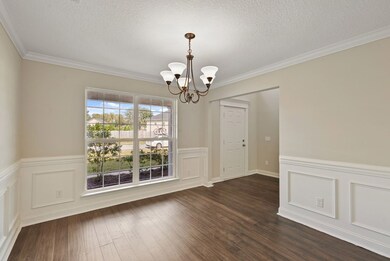
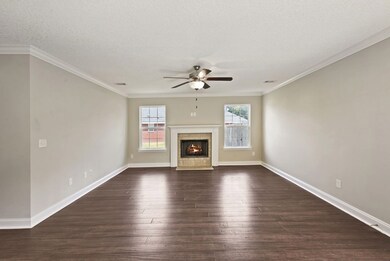
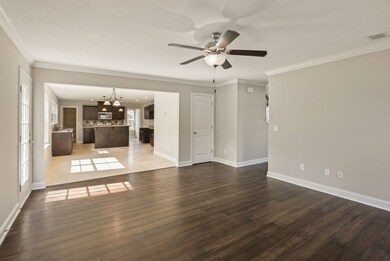
This is a 4 bedroom 2.5 bath "just like" BRAND NEW home. Downstairs you will find the large eat-in kitchen with island, huge pantry, mud room, living room/den, family room with fireplace, dining room, and there's more upstairs. On the 2nd floor there are all 4 bedrooms. The main bedroom has 3 closets and a cozy sitting room. The main en-suite bath has a walk-in shower and soaker tub. Just like NEW and ready to move-in!!
Last Agent to Sell the Property
Juanita Lowery
Keller Williams Realty Coastal Area Partners License #385101 Listed on: 10/21/2021
We collect this data history from publicly available records. To have your information removed, we recommend requesting removal directly through your county’s website.
Miranda Gisewhite
Weichert,Realtors - Real Estate Professionals
(814) 631-5164
151 Total Sales
15 in Walthourville
$160K - $366K Price Range
Teresa Cowart
RE/MAX Accent
(912) 461-4527
1,948 Total Sales
37 in Walthourville
$85K - $325K Price Range
Le'Keisha Ray
912 Living
(912) 622-6403
54 Total Sales
7 in Walthourville
$235K - $309K Price Range
Jennifer Zubis
eXp Realty, LLC
(802) 992-8372
104 Total Sales
2 in Walthourville
$217,769 Price Range
Donnie Daughtery
Coastal Real Estate Academy
(912) 622-6853
40 Total Sales
1 in Walthourville
$312,500 Price
Brandy Swindell
912 Living
(912) 575-7654
95 Total Sales
9 in Walthourville
$190K - $375K Price Range
We collect this data history from publicly available records. To have your information removed, we recommend requesting removal directly through your county’s website.
| Date | Buyer | Sale Price | Title Company |
|---|---|---|---|
| $225,900 | -- | ||
| Lee Jeremy M | $231,740 | -- | |
| Dryden Enterpries Inc | -- | -- |
We collect this data history from publicly available records. To have your information removed, we recommend requesting removal directly through your county’s website.
| Date | Status | Borrower | Loan Amount |
|---|---|---|---|
| Previous Owner | $241,803 | ||
| Previous Owner | Lee Jeremy M | $236,722 |
We collect this data history from publicly available records. To have your information removed, we recommend requesting removal directly through your county’s website.
| Date | Event | Price | List to Sale | Price per Sq Ft |
|---|---|---|---|---|
| 01/06/2022 01/06/22 | Sold | $285,000 | 0.0% | $97 / Sq Ft |
| 12/21/2021 12/21/21 | Pending | -- | -- | -- |
| 10/25/2021 10/25/21 | For Sale | $285,000 | -- | $97 / Sq Ft |
We collect this data history from publicly available records. To have your information removed, we recommend requesting removal directly through your county’s website.
| Year | Tax Paid | Tax Assessment Tax Assessment Total Assessment is a certain percentage of the fair market value that is determined by local assessors to be the total taxable value of land and additions on the property. | Land | Improvement |
|---|---|---|---|---|
| 2025 | $4,704 | $132,628 | $20,000 | $112,628 |
| 2024 | $4,582 | $131,060 | $16,000 | $115,060 |
| 2023 | $3,323 | $117,543 | $16,000 | $101,543 |
| 2022 | $3,493 | $93,477 | $16,000 | $77,477 |
| 2021 | $3,061 | $84,423 | $16,000 | $68,423 |
| 2020 | $3,099 | $85,114 | $16,000 | $69,114 |
| 2019 | $3,019 | $85,114 | $16,000 | $69,114 |
| 2018 | $2,924 | $85,114 | $16,000 | $69,114 |
| 2017 | $2,015 | $47,494 | $8,000 | $39,494 |
| 2016 | $207 | $6,000 | $6,000 | $0 |
JL
Seller's Agent in 2022
Juanita Lowery
Keller Williams Realty Coastal Area Partners
Buyer's Agent in 2022
DeWayne Hilliard
Keller Williams Realty Coastal Area Partners
(912) 257-5354
47 Total Sales
Source: Hinesville Area Board of REALTORS®
MLS Number: 140891
APN: 064A-053
Ask me questions while you tour the home.