
Andrew Spangenberger
Cummings & Co. Realtors
(717) 912-9177
301 Total Sales
1 in Lower Windsor
$310,000 Price
Estimated Value: $555,000 - $627,000
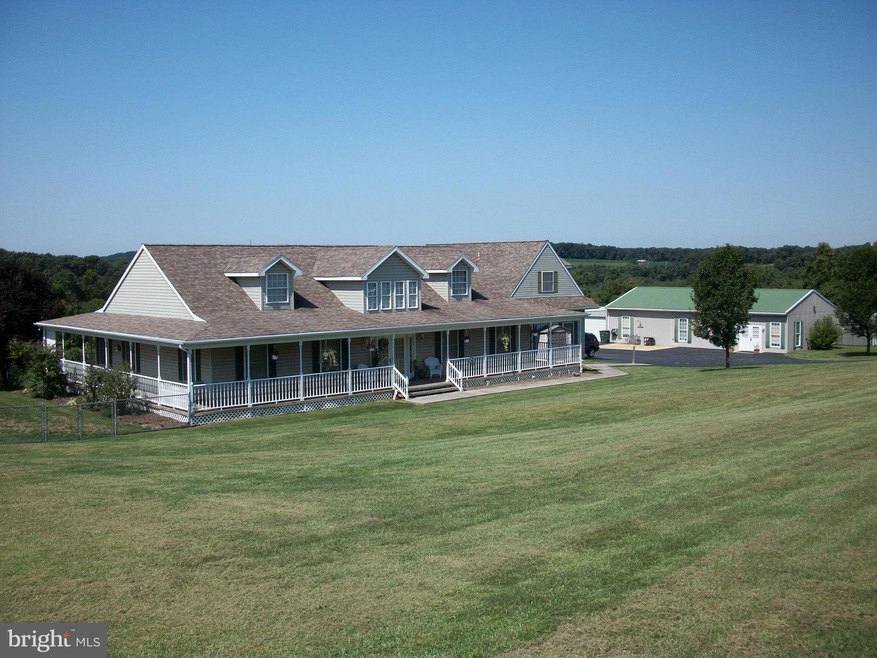
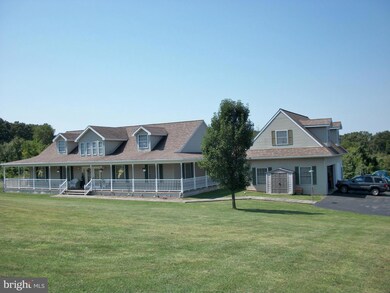
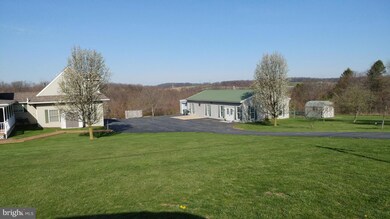
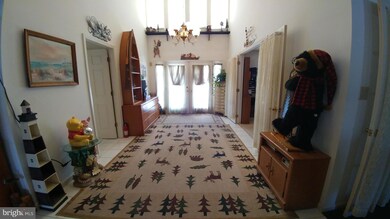
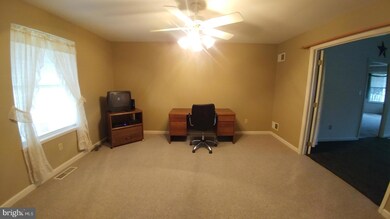
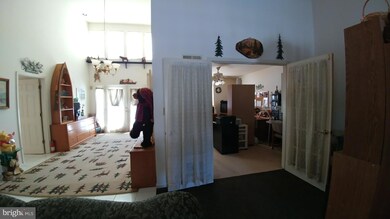
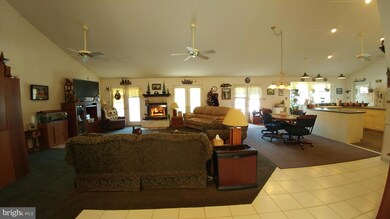
Use the rental income from the extra 2 units to help qualify you for a loan on this fantastic property. Main house w/In-Law Apt & Guest House on 2 Country Acres. Main house has 2 bedrooms w/office that could be used as 3rd bedroom. The master suite has sitting area, 2 walk-in closets, double sinks, vanity area, jetted tub and walk-in shower. Great room has marble gas fireplace w/blower, diningrm, large kitchen w/walk-in pantry, breakfast bar and 3 french doors leading out to the deck & pool. Relax on the covered porch and enjoy the serene backyard, the sunsets are stunning. The fenced yard is great for kids or pets. Laundryroom & mudroom have door leading to deck. The 2 car attached garage has access to the lighted crawl space under the main house. Attic access panels in MaBedCloset&Pantry-floored.*****The In-Law Apt consists of a full kitchen with dining area, then upstairs there are 2 bedrooms(1 currently being used as livingrm) and a full bath w/linen closet. *****The guest house has 2 bedrooms & 2 baths. The master suite has double closets, sitting area and full bath w/linen closet. The laundryrm/utility area is quite large. The kitchen has a built -in 6' island. The rear screened porch leads out to the fenced yard with a garden & matching shed w/ramp. The over sized garage is 14 x 28 and has a window plus door that leads to the backyard. *****All 3 units have their own Central Air & Furnace. There are 3 wells & 2 hotwater heaters. The whole house generator services the main house & in-law apt. There are fruit & nut trees, an asparagus patch, fresh oregano and garden areas. *****Seller/Owner is PA Licensed Realtor
Last Agent to Sell the Property
(717) 244-4574 dalerealty@aol.com Century 21 Dale Realty Co. License #RS311482 Listed on: 11/08/2019
Last Buyer's Agent
(717) 316-8777 ironvalleyyork@gmail.com Iron Valley Real Estate of York County License #RS334773
We collect this data history from publicly available records. To have your information removed, we recommend requesting removal directly through your county’s website.
Andrew Spangenberger
Cummings & Co. Realtors
(717) 912-9177
301 Total Sales
1 in Lower Windsor
$310,000 Price
Jason Burkholder
Hometown Property Sales
(223) 217-5657
176 Total Sales
1 in Lower Windsor
$380,000 Price
Kimberly Eby
Bering Real Estate Co.
(717) 696-6952
67 Total Sales
1 in Lower Windsor
$303,000 Price
Adrian Young
Keller Williams Keystone Realty
(223) 217-8660
237 Total Sales
1 in Lower Windsor
$253,000 Price
Amy Sullivan
Berkshire Hathaway HomeServices Homesale Realty
(717) 910-6816
97 Total Sales
1 in Lower Windsor
$351,000 Price
Brandon Hostetter
Coldwell Banker Realty
(223) 216-2014
135 Total Sales
1 in Lower Windsor
$415,000 Price
We collect this data history from publicly available records. To have your information removed, we recommend requesting removal directly through your county’s website.
| Date | Buyer | Sale Price | Title Company |
|---|---|---|---|
| $411,000 | None Listed On Document | ||
| Shaull Derek D | $391,760 | Homesale Settlement Services | |
| Nechamkin Susan P | $325,000 | -- | |
| Antoskow Barbara E | $270,000 | -- |
We collect this data history from publicly available records. To have your information removed, we recommend requesting removal directly through your county’s website.
| Date | Status | Borrower | Loan Amount |
|---|---|---|---|
| Open | $390,450 | ||
| Previous Owner | Shaull Derek D | $107,300 | |
| Previous Owner | Shaull Derek D | $372,172 | |
| Previous Owner | Nechamkin Susan P | $87,550 | |
| Previous Owner | Nechamkin Susan P | $325,600 | |
| Previous Owner | Nechamkin Susan P | $260,000 | |
| Previous Owner | Antoskow Barbara E | $189,000 |
We collect this data history from publicly available records. To have your information removed, we recommend requesting removal directly through your county’s website.
| Date | Event | Price | List to Sale | Price per Sq Ft |
|---|---|---|---|---|
| 04/30/2020 04/30/20 | Sold | $391,760 | +1.1% | $81 / Sq Ft |
| 02/02/2020 02/02/20 | Pending | -- | -- | -- |
| 01/26/2020 01/26/20 | Price Changed | $387,500 | 0.0% | $80 / Sq Ft |
| 01/26/2020 01/26/20 | For Sale | $387,500 | -1.1% | $80 / Sq Ft |
| 01/02/2020 01/02/20 | Off Market | $391,760 | -- | -- |
| 12/12/2019 12/12/19 | Price Changed | $392,500 | -1.6% | $81 / Sq Ft |
| 11/19/2019 11/19/19 | Price Changed | $399,000 | -3.4% | $82 / Sq Ft |
| 11/08/2019 11/08/19 | For Sale | $412,900 | -- | $85 / Sq Ft |
We collect this data history from publicly available records. To have your information removed, we recommend requesting removal directly through your county’s website.
| Year | Tax Paid | Tax Assessment Tax Assessment Total Assessment is a certain percentage of the fair market value that is determined by local assessors to be the total taxable value of land and additions on the property. | Land | Improvement |
|---|---|---|---|---|
| 2026 | $11,562 | $308,480 | $43,970 | $264,510 |
| 2025 | $10,899 | $308,480 | $43,970 | $264,510 |
| 2024 | $10,359 | $308,480 | $43,970 | $264,510 |
| 2023 | $10,297 | $308,480 | $43,970 | $264,510 |
| 2022 | $10,069 | $308,480 | $43,970 | $264,510 |
| 2021 | $9,760 | $308,480 | $43,970 | $264,510 |
| 2020 | $9,760 | $308,480 | $43,970 | $264,510 |
| 2019 | $9,510 | $308,480 | $43,970 | $264,510 |
| 2018 | $9,288 | $308,480 | $43,970 | $264,510 |
| 2017 | $9,032 | $308,480 | $43,970 | $264,510 |
| 2016 | $0 | $308,480 | $43,970 | $264,510 |
| 2015 | -- | $308,480 | $43,970 | $264,510 |
| 2014 | -- | $308,480 | $43,970 | $264,510 |
Seller's Agent in 2020
Susan Nechamkin
Century 21 Dale Realty Co.
(717) 600-4042
5 Total Sales
Buyer's Agent in 2020
Brittani Snyder
Iron Valley Real Estate of York County
(717) 855-4478
399 Total Sales
Source: Bright MLS
MLS Number: PAYK128310
APN: 35-000-HL-0113.L0-00000
Disclaimer: Certain information contained herein is derived from information provided by parties other than Homes.com. All information provided is deemed reliable, but is not guaranteed to be accurate and should be independently verified.
The data relating to real estate for sale on this website appears in part through the BRIGHT Internet Data Exchange program, a voluntary cooperative exchange of property listing data between licensed real estate brokerage firms, and is provided by BRIGHT through a licensing agreement.
Listing information is from various brokers who participate in the Bright MLS IDX program and not all listings may be visible on the site.
The property information being provided on or through the website is for the personal, non-commercial use of consumers and such information may not be used for any purpose other than to identify prospective properties consumers may be interested in purchasing.
Some properties which appear for sale on the website may no longer be available because they are for instance, under contract, sold or are no longer being offered for sale.
Property information displayed is deemed reliable but is not guaranteed.
Copyright 2026 Bright MLS, Inc.
Ask me questions while you tour the home.