
Clay Vassey
Real Local/Real Broker, LLC (S
(864) 721-6045
65 Total Sales
7 in Central
$365K - $854K Price Range
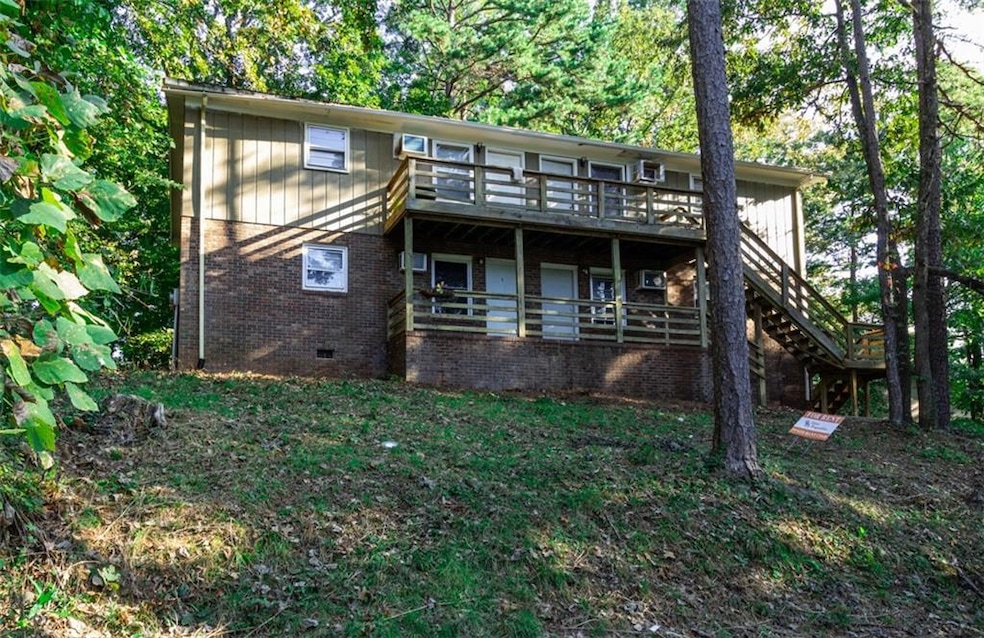
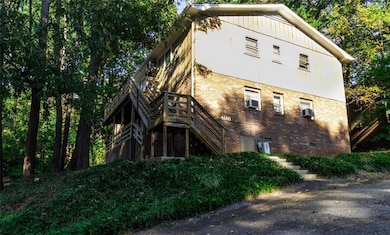
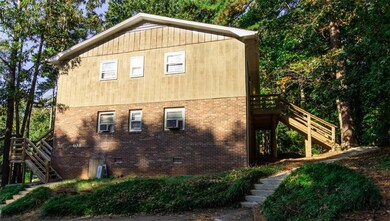

Great opportunity to own an investment property close to Clemson University. Each apartment features 875 sq ft with 2 bedrooms and 1 full bath. Washer and dryer hook ups, and separate utilities for each unit. Unit 1 pays $695, Unit 2 pays $700, Unit 3 pays $650 and Unit 4 pays $725.
Last Agent to Sell the Property
Childers Real Estate License #127742 Listed on: 09/05/2024
Clay Vassey
Real Local/Real Broker, LLC (S
(864) 721-6045
65 Total Sales
7 in Central
$365K - $854K Price Range
Gabrielle Fanelli
The Property Lounge
(843) 350-5298
216 Total Sales
1 in Central
$294,900 Price
Mary Beth Shealy
Western Upstate Keller Williams
(980) 550-4670
117 Total Sales
1 in Central
$605,000 Price
Grant McDOWELL
EXP Realty LLC
(864) 572-7427
172 Total Sales
1 in Central
$177,500 Price
Jody Cann
Cann Realty, LLC
(864) 532-5435
350 Total Sales
7 in Central
$45K - $217K Price Range
Jeffrey Parks
BHHS C Dan Joyner - Sptbg
(864) 754-0618
64 Total Sales
1 in Central
$335,000 Price
We collect this data history from publicly available records. To have your information removed, we recommend requesting removal directly through your county’s website.
| Date | Buyer | Sale Price | Title Company |
|---|---|---|---|
| $345,000 | None Listed On Document | ||
| Childers Ryan D | $255,500 | None Available | |
| Southern Crescent Venture Llc | $139,000 | None Available | |
| Solomon Darren C | $126,900 | None Available |
We collect this data history from publicly available records. To have your information removed, we recommend requesting removal directly through your county’s website.
| Date | Status | Borrower | Loan Amount |
|---|---|---|---|
| Open | $412,301 | ||
| Previous Owner | Childers Ryan D | $191,625 | |
| Previous Owner | Southern Crescent Venture Llc | $104,250 | |
| Previous Owner | Solomon Darren Craig | $212,700 | |
| Previous Owner | Solomon Darren C | $95,175 |
We collect this data history from publicly available records. To have your information removed, we recommend requesting removal directly through your county’s website.
| Date | Event | Price | List to Sale | Price per Sq Ft | Prior Sale |
|---|---|---|---|---|---|
| 05/27/2025 05/27/25 | Sold | $345,000 | -8.0% | $99 / Sq Ft | |
| 02/25/2025 02/25/25 | Pending | -- | -- | -- | |
| 01/21/2025 01/21/25 | Price Changed | $375,000 | -5.1% | $107 / Sq Ft | |
| 01/08/2025 01/08/25 | Price Changed | $395,000 | -1.3% | $113 / Sq Ft | |
| 01/06/2025 01/06/25 | Price Changed | $400,000 | -2.4% | $114 / Sq Ft | |
| 12/16/2024 12/16/24 | Price Changed | $410,000 | 0.0% | $117 / Sq Ft | |
| 12/16/2024 12/16/24 | For Sale | $410,000 | -2.4% | $117 / Sq Ft | |
| 12/12/2024 12/12/24 | Pending | -- | -- | -- | |
| 11/08/2024 11/08/24 | For Sale | $420,000 | 0.0% | $120 / Sq Ft | |
| 10/30/2024 10/30/24 | Pending | -- | -- | -- | |
| 10/09/2024 10/09/24 | Price Changed | $420,000 | -3.4% | $120 / Sq Ft | |
| 09/05/2024 09/05/24 | For Sale | $435,000 | +70.3% | $124 / Sq Ft | |
| 01/20/2021 01/20/21 | Sold | $255,500 | 0.0% | $73 / Sq Ft | View Prior Sale |
| 11/14/2020 11/14/20 | Pending | -- | -- | -- | |
| 10/09/2020 10/09/20 | For Sale | $255,500 | +83.8% | $73 / Sq Ft | |
| 03/07/2016 03/07/16 | Sold | $139,000 | -6.7% | $40 / Sq Ft | View Prior Sale |
| 01/11/2016 01/11/16 | Pending | -- | -- | -- | |
| 11/16/2015 11/16/15 | For Sale | $149,000 | -- | $43 / Sq Ft |
We collect this data history from publicly available records. To have your information removed, we recommend requesting removal directly through your county’s website.
| Year | Tax Paid | Tax Assessment Tax Assessment Total Assessment is a certain percentage of the fair market value that is determined by local assessors to be the total taxable value of land and additions on the property. | Land | Improvement |
|---|---|---|---|---|
| 2025 | $3,922 | $14,210 | $2,230 | $11,980 |
| 2024 | $3,922 | $12,350 | $1,930 | $10,420 |
| 2023 | $3,582 | $12,350 | $1,930 | $10,420 |
| 2022 | $3,457 | $12,350 | $1,930 | $10,420 |
| 2021 | $2,685 | $9,570 | $1,580 | $7,990 |
| 2020 | $2,590 | $9,570 | $1,580 | $7,990 |
| 2019 | $2,615 | $9,570 | $1,580 | $7,990 |
| 2018 | $2,404 | $8,330 | $2,040 | $6,290 |
| 2017 | $2,343 | $8,330 | $2,040 | $6,290 |
| 2015 | $1,998 | $7,050 | $0 | $0 |
| 2008 | -- | $8,470 | $1,800 | $6,670 |
Seller's Agent in 2025
Allison Childers
Childers Real Estate
(760) 353-3484
12 Total Sales
MK
Seller's Agent in 2021
Michelle Kennedy
EXP Realty LLC
Buyer's Agent in 2021
Shay Felknor
BHHS C Dan Joyner - Office A
(864) 884-8651
149 Total Sales
WK
Seller's Agent in 2016
WINKOPP/ KOHOUT
Tom Winkopp & Associates
AN
Buyer's Agent in 2016
AGENT NONMEMBER
NONMEMBER OFFICE
Source: Western Upstate Multiple Listing Service
MLS Number: 20279120
Disclaimer: Certain information contained herein is derived from information provided by parties other than Homes.com. All information provided is deemed reliable, but is not guaranteed to be accurate and should be independently verified.
The data relating to real estate for sale on this Web site comes in part from the Broker Reciprocity Program of the Western Upstate Association of REALTORS®, Inc. and the Western Upstate Multiple Listing Service, Inc
This information is deemed reliable, but not guaranteed. Neither, the Western Upstate Association of REALTORS®, Inc. or Western Upstate Multiple Listing Service of South Carolina, Inc., nor the listing broker, nor their agents or subagents are responsible for the accuracy of the information. The buyer is responsible for verifying all information. This information is provided by the Western Upstate Association of REALTORS®, Inc. and Western Upstate Multiple Listing Service of South Carolina, Inc. for use by its members and is not intended for the use for any other purpose.
Ask me questions while you tour the home.