NOT LISTED FOR SALE

Estimated Value: $1,526,000 - $3,190,000

6 Beds
5.5 Baths
5,889 Sq Ft
$429/Sq Ft Est. Value

Sale Details

Date Sold: September 12, 2024

Last sale price $3,600,000 $611 Per Sq Ft

Est. 17% decrease in value since last sale

Current estimated payment $17,458 / mo

64 Days on Market

Highlights

  • Media Room
  • New Construction
  • Finished Room Over Garage
  • Mt. Pleasant Academy Rated A
  • In Ground Pool
  • Sitting Area In Primary Bedroom

About This Home

As of September 2024

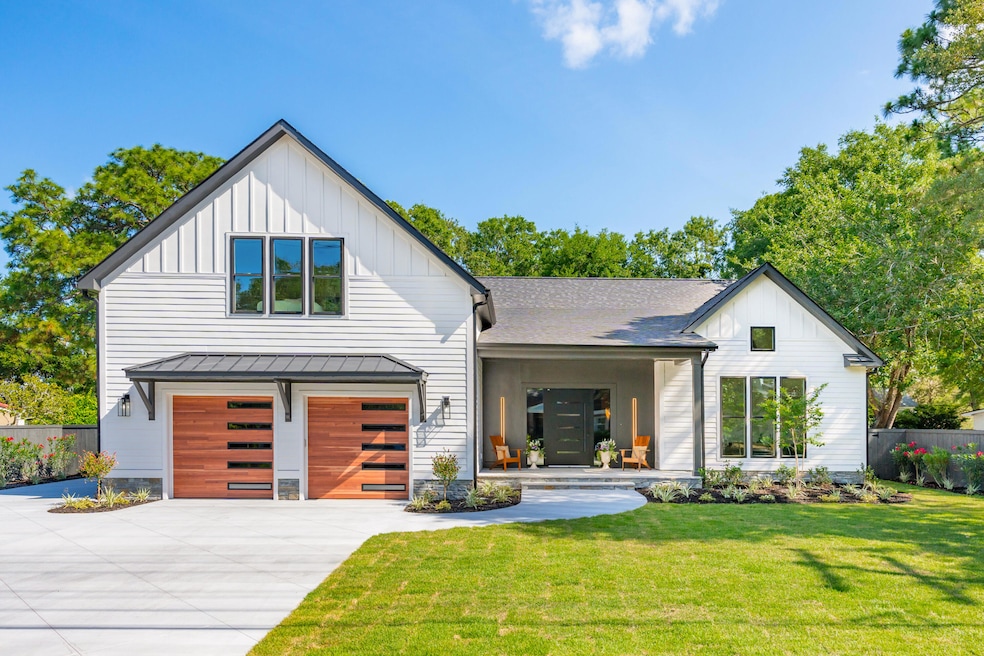
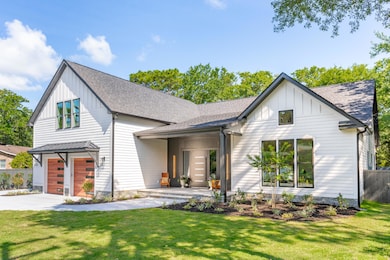
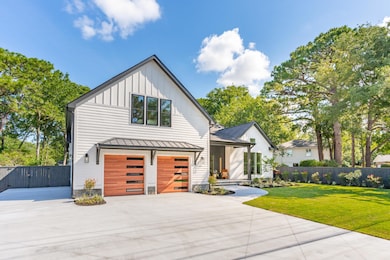
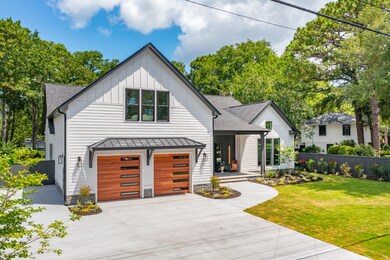
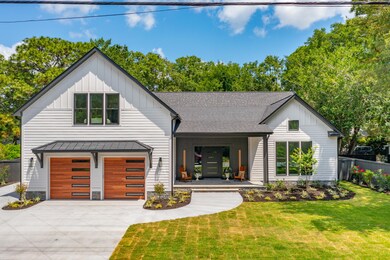
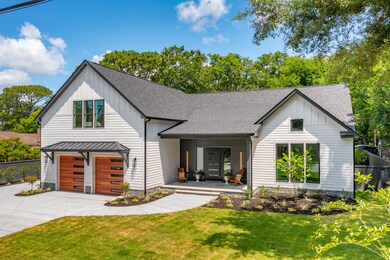
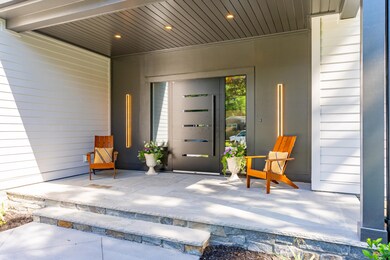
This custom home combines style, functionality and luxury in one of the most desirable neighborhoods in Charleston. Just 8 minutes from downtown and 5 from Shem Creek, the location can not be beat. The house reflects the way we live today with an open floor plan but gives the option for privacy or separation with multiple living spaces. Upon entering the 5 foot pivot, steel front door, you will find yourself in a dramatic foyer with gleaming mahogany ceilings. To the right, the private office is flooded with natural light streaming from floor to ceiling windows and boasts 16 foot ceiling. Down the hall is the stylish powder room as well as a laundry room with a professional steamer, no more trips to the dry cleaner. The large primary bedroom features his and hers custom closets and a hugebathroom with a stunning, terrazzo tiled wet room where you will find a cutting edge, designer hammock tub. On the other side of the house there are three additional bedrooms one with an ensuite bathroom, there is an additional bathroom shared by the 2 other bedrooms. These three bedrooms are connected by a shared lounge area off the great room. That brings us to the heart of the home which is an entertainer's paradise complete with surround sound. The great room is open to the kitchen which opens to the heated and cooled indoor/outdoor room that features a 20 foot accordian glass door overlooking a paver patio, lush landscaping with irrigation and a gunite, salt water pool with automatic pool cover. The kitchen is outfitted with top of the line Thermador appliances including a seventy bottle wine fridge. The beautiful custom cabinetry runs throughout the 10 foot island, through the kitchen and into the scullery which hides an additional refrigerator and under the counter microwave. The countertops perfectly reflect the natural hues and detail reflected in the grain of the wood cabinetry giving the kitchen a natural, zen feel. Exit the kitchen through either of the massive 8 ft sliding glass doors to your outdoor family room. Beautiful epoxy floors shine in this all purpose room that has an outdoor grill, wood burning fireplace, additional refrigerator and a huge glass door that can completely open to the pool. On the second floor you will find an attached apartment with its own separate entrance and parking, making it perfect for a MIL suite or a permitted airbnb. The second floor is rounded out by an additional flex room, another bedroom, full bath, 1500sf of conditioned, well insulated, walk in storage space and a finished 1100sf room that is completely customizable. Could be easily divided into several more rooms, home gym, theater room ,golf simulator, yoga studio, home spa and sauna, the possibilities are endless. 408 Palm is a rare opportunity to own a one of a kind home in the heart of Charleston. Agent is part owner.

Last Agent to Sell the Property

Stacey Brooks

Carolina One Real Estate License #104020 Listed on: 05/30/2024

Carolina One Real Estate

Last Buyer's Agent

Danner Benfield

Beach Residential License #86663

Beach Residential

Range of Values:

--
Value Increase
--
Percent Increase
--
Adjusted for Inflation
Collateral Analytics

Collateral Analytics Collateral Analytics AVMs (Automated Valuation Model) employ a number of statistical approaches combined with neighborhood-specific comparable selection guarantees the most up-to-date and precise valuations.

Not Available

Collateral Analytics does not have data for the current month. Please view the chart for historical values.

ICE

ICE Mortgage Technology ICE Mortgage Technology’s AVM (Automated Valuation Model) is a state-of-the-art online residential property valuation tool that provides a quick and accurate estimate of the value of almost any home in the U.S.

Not Available

ICE Mortgage Technology does not have data for the current month. Please view the chart for historical values.

First American

First American First American Data & Analytics’ next-generation AVM combines unrivaled data assets with a blended ensemble of valuation models to produce highly accurate, reliable valuations you can trust.

Not Available

First American does not have data for the current month. Please view the chart for historical values.

Quantarium

Quantarium Quantarium’s valuation service, repeatedly proven the industry’s most accurate and comprehensive, is supercharged with a self-learning and auto-tuning AI engine that continually becomes smarter and more accurate as it processes daily inputs from the industry’s leading RE data lake.

Not Available

Quantarium does not have data for the current month. Please view the chart for historical values.

Average Value
Not Available
List Price
Sold Price
Create a Home Valuation Report for This Property
The Home Valuation Report is an in-depth analysis detailing your home's value as well as a comparison with similar homes in the area

Home Details

Home Type

  • Single Family

Est. Annual Taxes

  • $1,581

Year Built

  • Built in 2024 | New Construction

Lot Details

  • 15,246 Sq Ft Lot
  • Privacy Fence
  • Wood Fence
  • Well Sprinkler System

Parking

  • 2 Car Garage
  • Finished Room Over Garage
  • Garage Door Opener

Home Design

  • Contemporary Architecture
  • Slab Foundation
  • Architectural Shingle Roof
  • Metal Roof
  • Cement Siding

Interior Spaces

  • 5,889 Sq Ft Home
  • 2-Story Property
  • Smooth Ceilings
  • Cathedral Ceiling
  • Ceiling Fan
  • Wood Burning Fireplace
  • Thermal Windows
  • Insulated Doors
  • Entrance Foyer
  • Family Room
  • Media Room
  • Home Office
  • Bonus Room
  • Game Room
  • Sun or Florida Room
  • Utility Room with Study Area

Kitchen

  • Eat-In Kitchen
  • Dishwasher
  • Kitchen Island

Flooring

  • Wood
  • Ceramic Tile

Bedrooms and Bathrooms

  • 6 Bedrooms
  • Sitting Area In Primary Bedroom
  • Dual Closets
  • Walk-In Closet
  • In-Law or Guest Suite
  • Garden Bath

Laundry

  • Laundry Room
  • Dryer
  • Washer

Home Security

  • Storm Windows
  • Storm Doors

Outdoor Features

  • In Ground Pool
  • Covered Patio or Porch

Schools

  • Mt. Pleasant Academy Elementary School
  • Moultrie Middle School
  • Lucy Beckham High School

Utilities

  • Central Air
  • Heat Pump System
  • Private Water Source
  • Well
  • Tankless Water Heater

Community Details

  • Built by Crosstown Builders
  • The Groves Subdivision

Home Details

Home Type

Single Family

Est. Annual Taxes

$1,581

Year Built

Built in 2024 | New Construction

Lot Details

0.35 Acres

Parking

2

Listing Details

  • Prop. Type: Residential
  • Architectural Style: Contemporary
  • Year Built: 2024
  • Property Sub Type: Single Family Detached
  • Lot Size Acres: 0.35
  • Ownership: Fee Simple
  • Subdivision Name: The Groves
  • Directions: From Coleman Blvd., Turn Onto Lansing. Turn Right On Palm, House Will Be On Your Left.
  • Carport Y N: No
  • Garage Yn: Yes
  • Unit Levels: Two
  • New Construction: Yes
  • Property Attached Yn: No
  • Building Stories: 2
  • Special Features: NewHome
  • Stories: 2

Interior Features

  • Appliances: Dishwasher, Dryer, Refrigerator, Washer, Tankless Water Heater
  • Full Bathrooms: 5
  • Half Bathrooms: 1
  • Total Bedrooms: 6
  • Door Features: Some Thermal Door(s), Storm Door(s)
  • Fireplace Features: One, Other (Use Remarks), Wood Burning
  • Fireplaces: 1
  • Fireplace: Yes
  • Flooring: Ceramic Tile, Wood
  • Interior Amenities: Ceiling - Cathedral/Vaulted, Ceiling - Smooth, High Ceilings, Garden Tub/Shower, Kitchen Island, Walk-In Closet(s), Ceiling Fan(s), Bonus, Eat-in Kitchen, Family, Formal Living, Entrance Foyer, Frog Attached, Game, Living/Dining Combo, Media, In-Law Floorplan, Office, Study, Sun, Utility
  • Window Features: Some Thermal Wnd/Doors, Storm Window(s)
  • Master Bedroom Features: Ceiling Fan(s), Garden Tub/Shower, Multiple Closets, Sitting Room, Walk-In Closet(s)
  • Master Bedroom Master Bedroom Level: Lower

Exterior Features

  • Roof: Architectural, Metal
  • Fencing: Privacy, Fence - Wooden Enclosed
  • Lot Features: 0 - .5 Acre
  • Pool Features: In Ground
  • Pool Private: Yes
  • Builder Name: Crosstown Builders
  • Construction Type: Cement Plank
  • Exterior Features: Lawn Irrigation, Lawn Well
  • Foundation Details: Slab
  • Other Structures: No
  • Patio And Porch Features: Patio, Covered, Front Porch
  • Property Condition: New Construction

Garage/Parking

  • Covered Parking Spaces: 2
  • Garage Spaces: 2
  • Open Parking: No
  • Parking Features: 2 Car Garage, Garage Door Opener
  • Total Parking Spaces: 2

Utilities

  • Cooling: Central Air
  • Laundry Features: Laundry Room
  • Cooling Y N: Yes
  • Heating: Heat Pump
  • Heating Yn: Yes
  • Sewer: Public Sewer
  • Utilities: Dominion Energy, Mt. P. W/S Comm
  • Water Source: Private, Well

Condo/Co-op/Association

  • Community Features: Trash

Schools

  • Elementary School: Mt. Pleasant Academy
  • High School: Lucy Beckham
  • Middle Or Junior School: Moultrie

Lot Info

  • Lot Size Sq Ft: 15245.999999
  • ResoLotSizeUnits: Acres

Multi Family

Tax Info

  • Tax Annual Amount: 1581

Ownership History

We collect this data history from publicly available records. To have your information removed, we recommend requesting removal directly through your county’s website.

Date Name Owned For Owner Type

Purchase Details

Listed on
May 30, 2024
Closed on
Sep 6, 2024
Sold by
Domum Llc
Bought by
Seller's Agent
Stacey Brooks
Carolina One Real Estate
Buyer's Agent
Danner Benfield
Beach Residential
List Price
$4,500,000
Sold Price
$3,600,000
Premium/Discount to List
-$900,000
-20%
Views
26
Current Estimated Value
$2,989,533

Home Financials for this Owner

Home Financials are based on the most recent Mortgage that was taken out on this home.
Estimated Appreciation
-$610,467
Avg. Annual Appreciation
-16.35%
Original Mortgage
$2,880,000
Outstanding Balance
$2,819,904
Interest Rate
6.55%
Mortgage Type
New Conventional
Estimated Equity
-$291,571

Purchase Details

Closed on
May 5, 2023
Sold by
Dobbins Ronald C and Dobbins Willa Jean
Bought by
Domum Llc

Home Financials for this Owner

Home Financials are based on the most recent Mortgage that was taken out on this home.
Original Mortgage
$600,000
Interest Rate
6.32%
Mortgage Type
Credit Line Revolving
Source: Public Records

Purchase History

We collect this data history from publicly available records. To have your information removed, we recommend requesting removal directly through your county’s website.

Date Buyer Sale Price Title Company
$3,600,000 None Listed On Document
Domum Llc $750,000 None Listed On Document
Source: Public Records

Mortgage History

We collect this data history from publicly available records. To have your information removed, we recommend requesting removal directly through your county’s website.

Date Status Borrower Loan Amount
Open $2,880,000
Previous Owner Domum Llc $1,485,000
Previous Owner Domum Llc $600,000
Source: Public Records

Property History

We collect this data history from publicly available records. To have your information removed, we recommend requesting removal directly through your county’s website.

Date Event Price List to Sale Price per Sq Ft
09/12/2024 09/12/24 Sold $3,600,000 +2.9% $611 / Sq Ft
08/01/2024 08/01/24 Price Changed $3,500,000 -12.5% $594 / Sq Ft
07/14/2024 07/14/24 Price Changed $3,999,000 -4.8% $679 / Sq Ft
06/24/2024 06/24/24 Price Changed $4,200,000 -6.7% $713 / Sq Ft
05/31/2024 05/31/24 For Sale $4,500,000 -- $764 / Sq Ft
Source: CHS Regional MLS

Tax History

We collect this data history from publicly available records. To have your information removed, we recommend requesting removal directly through your county’s website.

Year Tax Paid Tax Assessment Tax Assessment Total Assessment is a certain percentage of the fair market value that is determined by local assessors to be the total taxable value of land and additions on the property. Land Improvement
2024 $12,515 $45,000 $0 $0
2023 $11,133 $15,870 $0 $0
2022 $1,500 $15,870 $0 $0
2021 $1,646 $15,870 $0 $0
2020 $1,701 $15,870 $0 $0
2019 $1,488 $13,800 $0 $0
2017 $1,467 $13,800 $0 $0
2016 $1,398 $13,800 $0 $0
2015 $1,460 $13,800 $0 $0
2014 $1,241 $0 $0 $0
2011 -- $0 $0 $0
Source: Public Records

Agents Affiliated with this Home

  • Section Image
  • Section Image
See All Agents

Map

Source: CHS Regional MLS

MLS Number: 24013794

CHS Regional MLS

APN: 517-03-00-027

Your Personal Tour Guide

Ask me questions while you tour the home.